Nobles Pond Homes for Sale
Address Search
Nobles Pond Homes for Sale
Welcome to Nobles Pond, an enchanting subdivision nestled in the heart of Dover, Delaware. This picturesque community offers a perfect blend of modern living and serene surroundings, making it an ideal place for families, retirees, and everyone in between. With its charming streets and beautifully landscaped homes, Nobles Pond is more than just a neighborhood; it's a lifestyle.
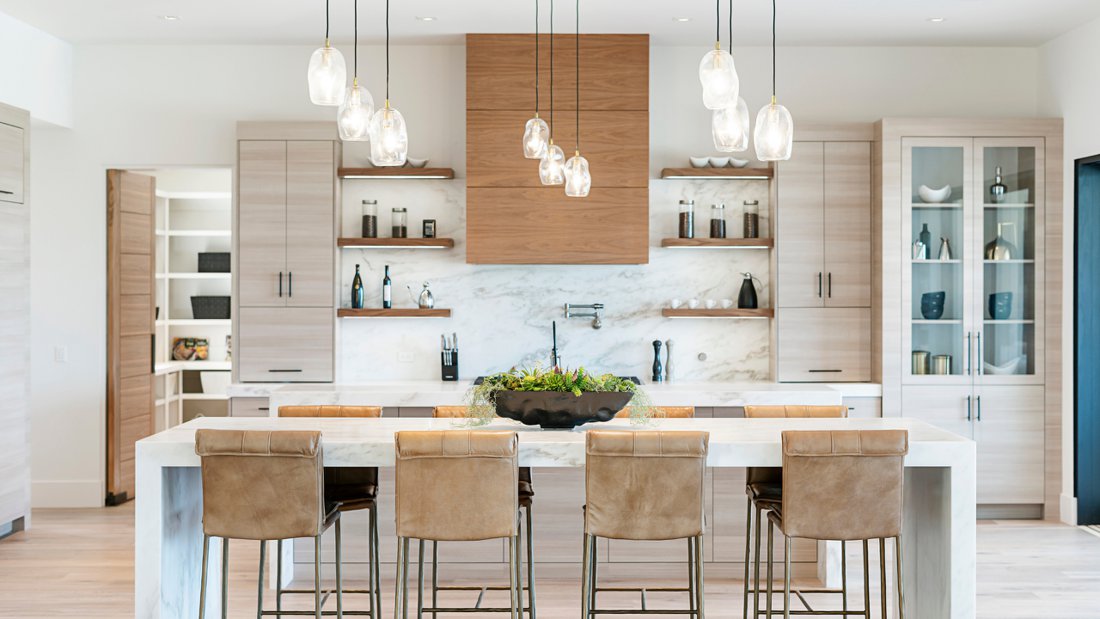
As you explore Nobles Pond, you'll discover a variety of homes for sale that cater to diverse tastes and preferences. From elegant single-family residences to cozy townhomes, each property is designed with comfort and style in mind. Many homes feature open floor plans, spacious kitchens, and inviting outdoor spaces, perfect for entertaining or enjoying a quiet evening under the stars. The community is known for its commitment to quality, ensuring that every home is built with care and attention to detail.
Residents of Nobles Pond enjoy access to a wealth of amenities, including walking trails, parks, and recreational facilities. The community fosters a strong sense of camaraderie, making it easy to forge lasting friendships with neighbors. Plus, with its convenient location in Dover, you're just a short drive from shopping, dining, and cultural attractions that the city has to offer.
If you're looking for a place to call home in Delaware, Nobles Pond is a hidden gem that deserves your attention. Explore the available homes for sale today and discover the perfect blend of comfort, community, and convenience that awaits you in this delightful subdivision. Your dream home is just a visit away!
Newest Nobles Pond Homes for Sale

Welcome to easy, resort style living in Delaware's sought-after Noble's Pond 55+ community. This beautiful Tuscany Luxe Floorplan sits on a spacious corner lot and offer...
- 3 Beds
- 3 Baths
Listing courtesy of EXP Realty, LLC. Contact: 8885434829

Welcome! Thisbeautifully designed home offers the convenience of first-floor living with flexible spaces to fit your lifestyle. The main level features an open-concept ...
- 3 Beds
- 3 Baths
Listing courtesy of Samson Properties of DE, LLC. Contact: 3024023046

Move‑in ready and beautifully designed, this quick‑delivery Lakespur model offers the perfect blend of comfort, style, and low‑maintenance living in one of Delaware’s mos...
- 2 Beds
- 2 Baths
Listing courtesy of Samson Properties of DE, LLC. Contact: 3024023046

Beautifully upgraded home on a large, private corner lot in the award‑winning Nobles Pond 55+ community. This rare floor plan—one of only two in the neighborhood—offers e...
- 3 Beds
- 3 Baths
Listing courtesy of Samson Properties of DE, LLC. Contact: 3024023046

This could be the one! This Lakespur Model is a beautifully upgraded home nestled on a prime lot in the sought-after Nobles Pond active adult community. Enjoy exceptiona...
- 2 Beds
- 2 Baths
Listing courtesy of Samson Properties of DE, LLC. Contact: 3024023046

Welcome to 169 Winding Carriage Lane, nestled within a lively and welcoming active adult community. This thoughtfully designed home offers the ease of main-level living, ...
- 3 Beds
- 3 Baths
Listing courtesy of Keller Williams Realty Central-Delaware. Contact: 3026770020

Motivated Seller now offering $5,000 towards buyers closing costs or rate buy down! Welcome to 38 Leander Drive, a beautifully upgraded, nearly-new home offering over 2,...
- 3 Beds
- 2 Baths
Listing courtesy of Bryan Realty Group. Contact: (302) 734-4414

Welcome to 212 Skipping Stone Lane, where this spacious Greenwold model boasts over 3,300 square feet of living area. Step onto the welcoming front porch to enter a three...
- 3 Beds
- 3 Baths
Listing courtesy of Patterson-Schwartz-Dover. Contact: 3026729400

The Alyssum Model offers an open concept design that integrates Kitchen and Great Room with a separate formal Dining Room that sits just off of the Kitchen. Enjoy the con...
- 2 Beds
- 2 Baths
Listing courtesy of RE/MAX Associates-Hockessin. Contact: 3022343800

The Larkspur floor plan offers a spacious open concept design that integrates Kitchen and Great Room with a separate formal Dining Room that sits just off of the Kitchen....
- 2 Beds
- 2 Baths
Listing courtesy of RE/MAX Associates-Hockessin. Contact: 3022343800

The Iris Model offers an open concept design that integrates Kitchen, Dining Room and Great Room. Enjoy the convenience of one-level living with 2 Bedrooms, 2 Baths and ...
- 2 Beds
- 2 Baths
Listing courtesy of RE/MAX Associates-Hockessin. Contact: 3022343800

The Foxglove floor plan offers a spacious open concept design that integrates Kitchen and Great Room with a separate formal Dining Room that sits just off of the Kitchen....
- 2 Beds
- 2 Baths
Listing courtesy of RE/MAX Associates-Hockessin. Contact: 3022343800