1915 2nd St Nw, Washington, DC 20001
- $1,365,000
- 4
- BD
- 4
- BA
- 1,562
- SqFt





- List Price
- $1,365,000
- Price Change
- ▼ $5,000 1783018848
- Days on Market
- 102
- Status
- ACTIVE
- MLS#
- DCDC2255170
- Bedrooms
- 4
- Bathrooms
- 4
- Full Baths
- 3
- Half Baths
- 1
- Living Area
- 1,562
- Lot Size (Acres)
- 0.03
- Style
- Victorian
- Year Built
- 1900
- County
- Washington DC
- School District
- District Of Columbia Public Schools
Property Description
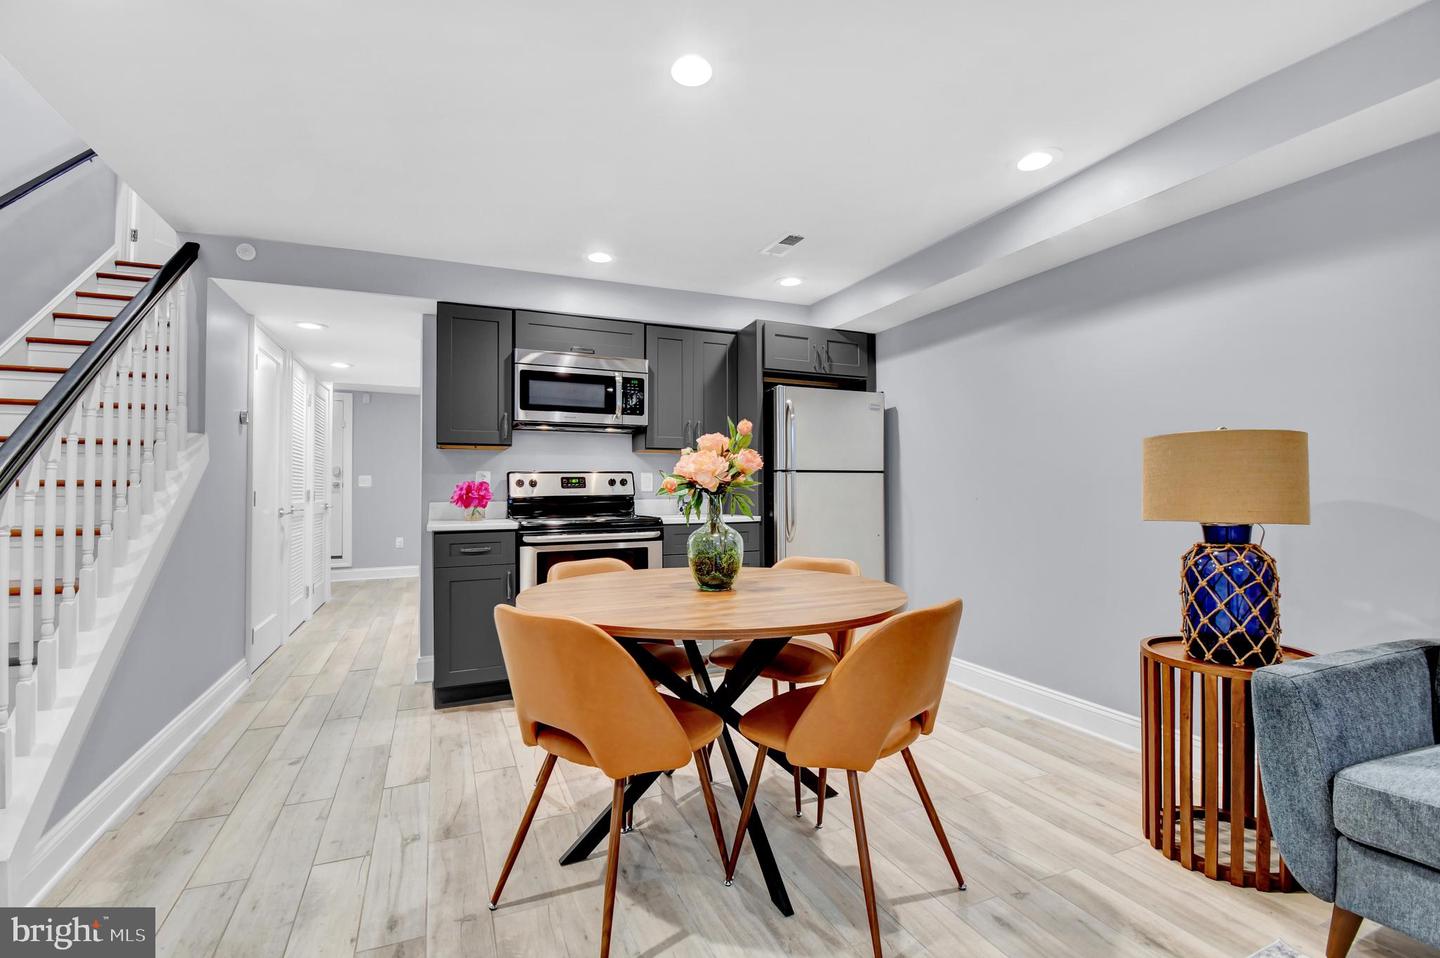
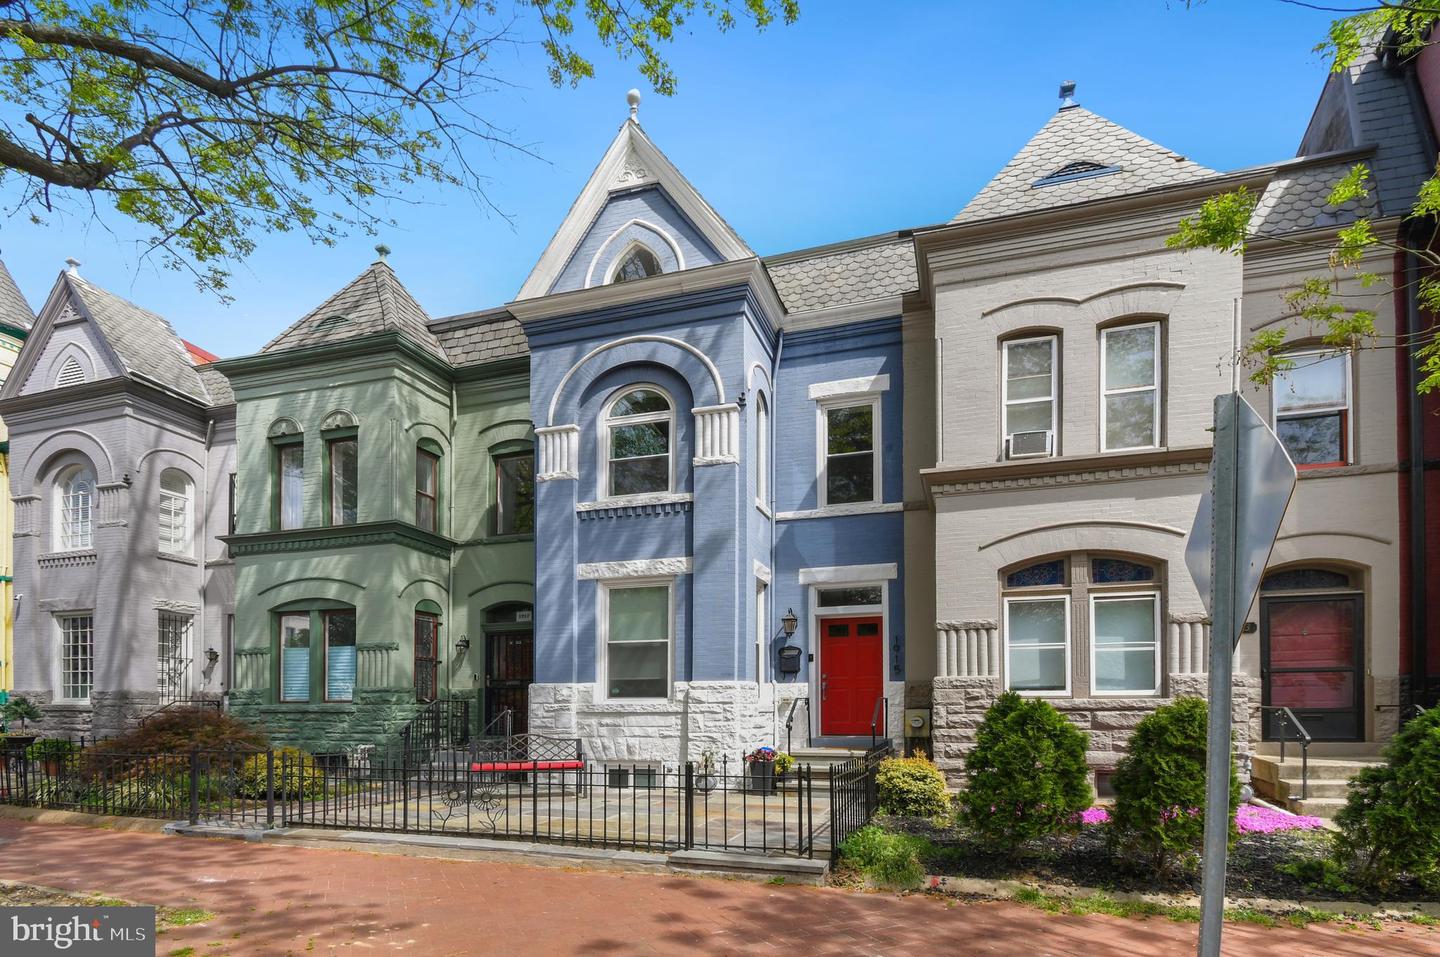
Welcome to 1915 2nd St NW — modern luxury in the heart of the Bloomingdale Historic District. This masterfully renovated rowhouse is the definition of turnkey, with no detail left untouched. From the moment you arrive, the striking blue-gray painted brick facade, white stone accents, and bold red door set the tone for everything inside. Step into a sun-drenched living room where coffered ceilings, rich Brazilian Teak solid hardwood floors, and a stunning gas fireplace adorned with custom tile work create an atmosphere that is both elegant and inviting. Exposed brick walls run throughout the home, and custom Window Wares shades add a polished finishing touch in every room. The open main level flows seamlessly into a dramatic dining area framed by the same exposed brick, and into a chef's kitchen designed to impress. Marble countertops, a farmhouse-style sink with Hansgrohe fixtures, custom gray shaker cabinetry, and a full suite of premium appliances — including a Bosch dishwasher, Samsung range, and Sub-Zero refrigerator with internal water dispenser — make this kitchen as functional as it is breathtaking. Pella French doors open to a rear Trex composite deck and a low-maintenance yard with parking — a rare and coveted DC amenity. Upstairs, the primary suite is a true retreat featuring soaring cathedral ceilings, skylights in the en suite bath, and custom Elfa storage solutions. Two additional bedrooms — one with its own private deck overlooking the backyard — each featuring hardwood floors and generous closet space. Skylights over the stairwell bathe the upper level in natural light. The fully finished lower level is perfect as an in-law suite, rental unit, or guest quarters, complete with a full kitchen, private bedroom, marble bath, and its own washer and dryer. All of this just steps from Red Hen, Whole Foods, and the exciting McMillan redevelopment. Make one of Washington, DC’s most beloved neighborhoods your home.
/u.realgeeks.media/firstcapitolrealestate/logo-transparent-png.png)
Additional Information
- Subdivision
- Bloomingdale
- Taxes
- $12693
- Interior Features
- 2nd Kitchen, Bathroom - Tub Shower, Bathroom - Walk-In Shower, Breakfast Area, Combination Dining/Living, Combination Kitchen/Dining, Combination Kitchen/Living, Dining Area, Floor Plan - Open, Kitchen - Galley, Kitchen - Gourmet, Primary Bath(s), Recessed Lighting, Window Treatments, Wood Floors
- School District
- District Of Columbia Public Schools
- Fireplaces
- 1
- Fireplace Description
- Electric, Marble
- Flooring
- Wood
- Exterior Features
- Exterior Lighting, Sidewalks, Street Lights
- Heating
- Forced Air
- Heating Fuel
- Natural Gas
- Cooling
- Central A/C
- Utilities
- Electric Available, Natural Gas Available
- Water
- Public
- Sewer
- Public Sewer
- Room Level
- Half Bath: Main, Bathroom 1: Upper 1, Bedroom 2: Upper 1, Dining Room: Main, Kitchen: Main, Living Room: Main, Bedroom 1: Lower 1, Bathroom 1: Lower 1, In-Law/auPair/Suite: Lower 1, Primary Bedroom: Upper 1, Bedroom 3: Upper 1, Primary Bathroom: Upper 1
- Basement
- Yes
Mortgage Calculator
Listing courtesy of Compass. Contact: (301) 298-1001