3034 South Dakota Ave Ne, Washington, DC 20018
- $620,000
- 3
- BD
- 4
- BA
- 1,511
- SqFt




- List Price
- $620,000
- Price Change
- ▼ $30,000 1789108180
- Days on Market
- 81
- Status
- ACTIVE
- MLS#
- DCDC2267598
- Bedrooms
- 3
- Bathrooms
- 4
- Full Baths
- 3
- Half Baths
- 1
- Living Area
- 1,511
- Lot Size (Acres)
- 0.15
- Style
- Craftsman
- Year Built
- 1924
- County
- Washington DC
- School District
- District Of Columbia Public Schools
Property Description
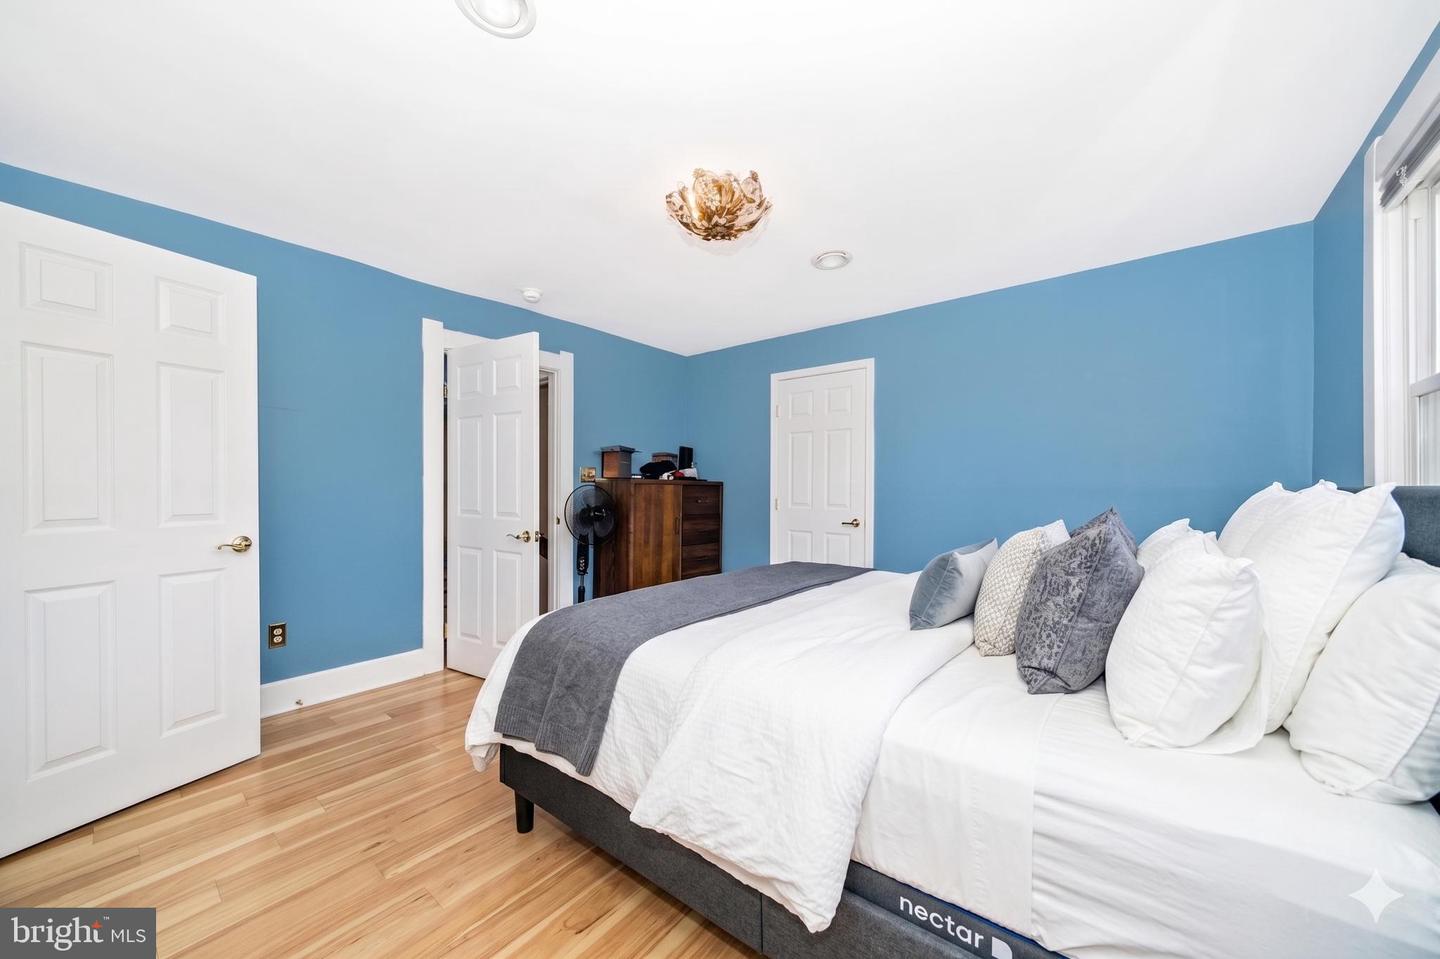
$30,000 PRICE IMPROVEMENT — now $620,000, below the 2026 DC tax assessment of $668,900. Owned solar array. Four-car private parking. Three full bathrooms. Three full levels. This 1924 detached single-family in Woodridge is not a rowhouse and doesn't live like one. Main level: hardwood floors, brick fireplace, granite kitchen with stainless appliances, and a sunroom that works as an office, studio, or playroom. Half bath off the hall. A rear entry from the parking pad opens straight into the kitchen. Upper level: three bedrooms, two full baths. Primary faces front with two closets and an ensuite. Rear bedroom has a large walk-in closet. Lower level: 720 finished square feet, third full bath, dedicated laundry room. Recreation room, gym, or home office. Outside: private driveway to a four-car concrete pad, large rear patio, fenced back yard — in a neighborhood where most homes fight for one street spot. The solar is owned outright and grid-tied. No lease, no loan, nothing to assume. Seller reports no electric bill and credits back from the utility; buyer to verify.
/u.realgeeks.media/firstcapitolrealestate/logo-transparent-png.png)
Additional Information
- Subdivision
- Woodridge
- Taxes
- $4877
- Interior Features
- Wood Floors, Dining Area, Kitchen - Gourmet, Upgraded Countertops, Primary Bath(s), Walk-in Closet(s), Recessed Lighting, Floor Plan - Open, Attic, Ceiling Fan(s)
- School District
- District Of Columbia Public Schools
- Elementary School
- Langdon
- Middle School
- Mckinley
- High School
- Dunbar
- Fireplaces
- 1
- Fireplace Description
- Brick, Non-Functioning
- Flooring
- Hardwood, Luxury Vinyl Plank
- Heating
- Forced Air, Central
- Heating Fuel
- Natural Gas
- Cooling
- Central A/C
- Roof
- Architectural Shingle
- Water
- Public
- Sewer
- Public Sewer
- Basement
- Yes
Mortgage Calculator
Listing courtesy of Pearson Smith Realty, LLC. Contact: listinginquires@pearsonsmithrealty.com