004 Obsidian Dr, Felton, DE 19943
- $499,900
- 3
- BD
- 3
- BA
- 2,345
- SqFt




- List Price
- $499,900
- Days on Market
- 216
- Status
- ACTIVE
- MLS#
- DEKT2044100
- Bedrooms
- 3
- Bathrooms
- 3
- Full Baths
- 2
- Half Baths
- 1
- Living Area
- 2,345
- Style
- Traditional, Craftsman, Farmhouse/National Folk
- County
- Kent
- School District
- Lake Forest
Property Description
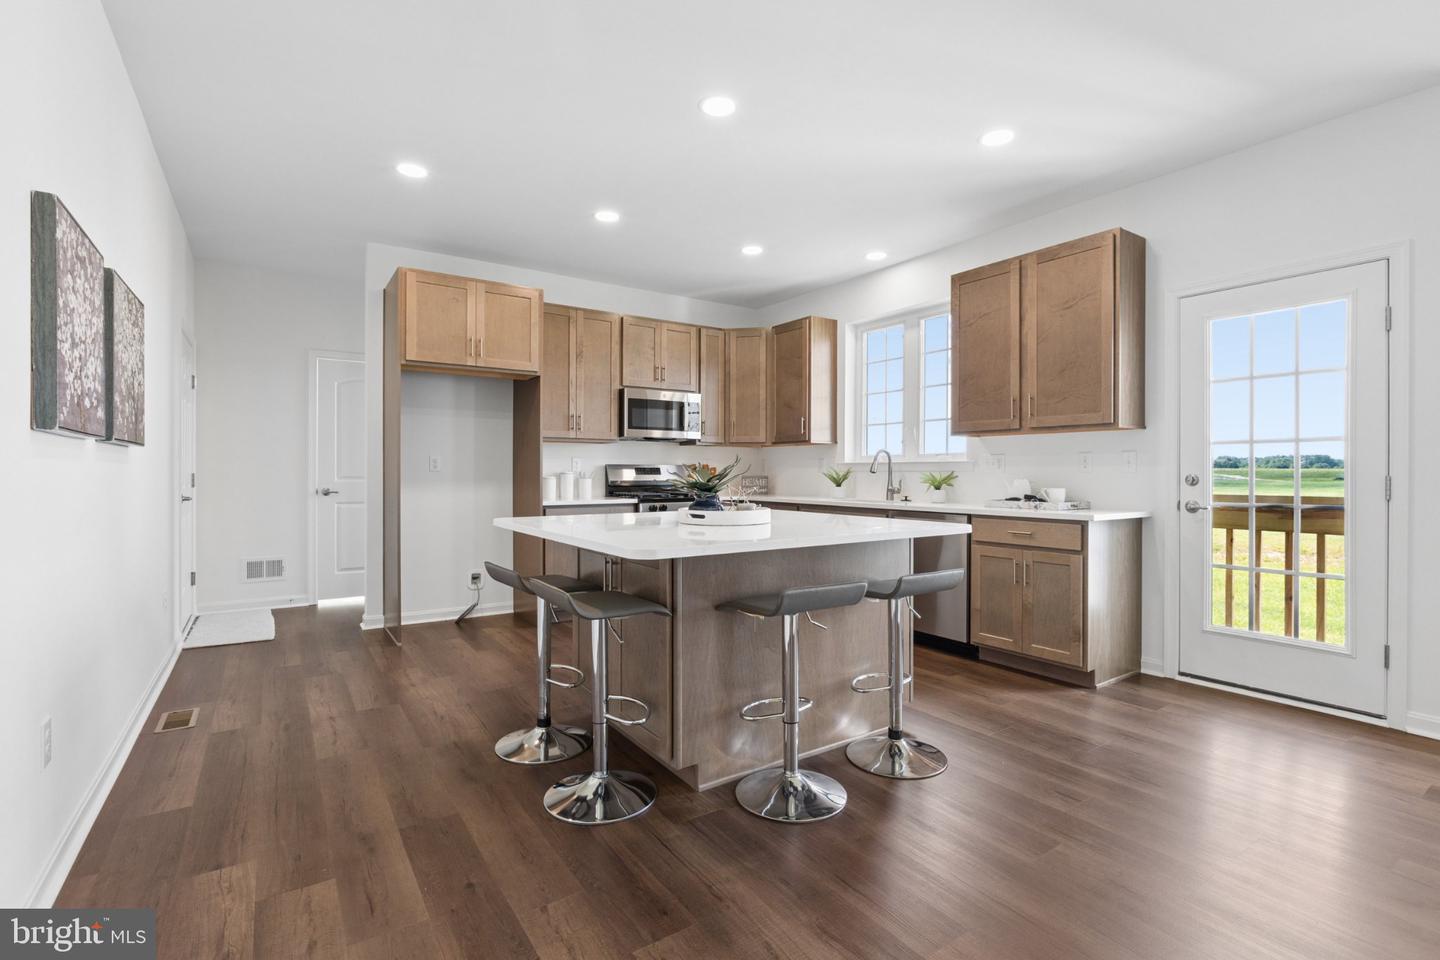
For those looking for a first-floor owner’s suite plan that perfectly fits all of your architectural dreams, look no further than the Courtney. As you enter the home, you’ll be welcomed by the two-story foyer leading you to flex space…an area that is perfect for a dining or at home office space. As you continue through the home, you will be amazed by the open-concept family room and spacious kitchen. The kitchen boasts an over-sized island offering 3-sided seating, giving you the perfect area to host your friends and family for any occasion. The first-floor owner’s suite is nestled to the side of the home and is convenient to the living areas and offers a large walk-in closet and beautiful owner’s bath with dual vanity. Moving up to the second floor you’ll find a loft, 2 bedrooms and a full bathroom. The Courtney is easily a floor plan that can work for you, no matter what it is you need. If more space is desired, a fourth bedroom option is also available with this plan. The Courtney comes with granite kitchen countertops, stainless steel appliances, extensive LVP flooring, tankless water heater and much more! **Price reflects the Courtney Traditional elevation with basement. ***Utility foundation option available depending on site evaluation. ***Sample photos and artist renderings shown. **See Sales Manager for details. View the attached video of the Kingsport model home/sales center.
/u.realgeeks.media/firstcapitolrealestate/logo-transparent-png.png)
Additional Information
- Area
- Lake Forest (30804)
- Subdivision
- Pond View Estates
- HOA Fee
- $350
- HOA Frequency
- Annually
- School District
- Lake Forest
- Flooring
- Carpet, Luxury Vinyl Plank, Ceramic Tile
- Garage
- Yes
- Garage Spaces
- 2
- Heating
- Forced Air
- Heating Fuel
- Natural Gas
- Cooling
- Central A/C
- Roof
- Shingle
- Utilities
- Cable TV
- Water
- Public
- Sewer
- Public Sewer
- Room Level
- Family Room: Main, Attic: Unspecified, Kitchen: Main, Bedroom 2: Upper 1, Bedroom 3: Upper 1, Loft: Upper 1, Primary Bedroom: Main, Primary Bathroom: Main, Other: Main, Laundry: Main
- Basement
- Yes
Mortgage Calculator
Listing courtesy of RE/MAX Associates-Hockessin. Contact: 3022343800