410 West St, Clayton, DE 19938
- $399,999
- 4
- BD
- 3
- BA
- 3,100
- SqFt







- List Price
- $399,999
- Price Change
- ▼ $10,000 1788403642
- Days on Market
- 158
- Status
- ACTIVE
- MLS#
- DEKT2044202
- Bedrooms
- 4
- Bathrooms
- 3
- Full Baths
- 3
- Living Area
- 3,100
- Lot Size (Acres)
- 0.17
- Style
- Victorian
- Year Built
- 1900
- County
- Kent
- School District
- Smyrna
Property Description
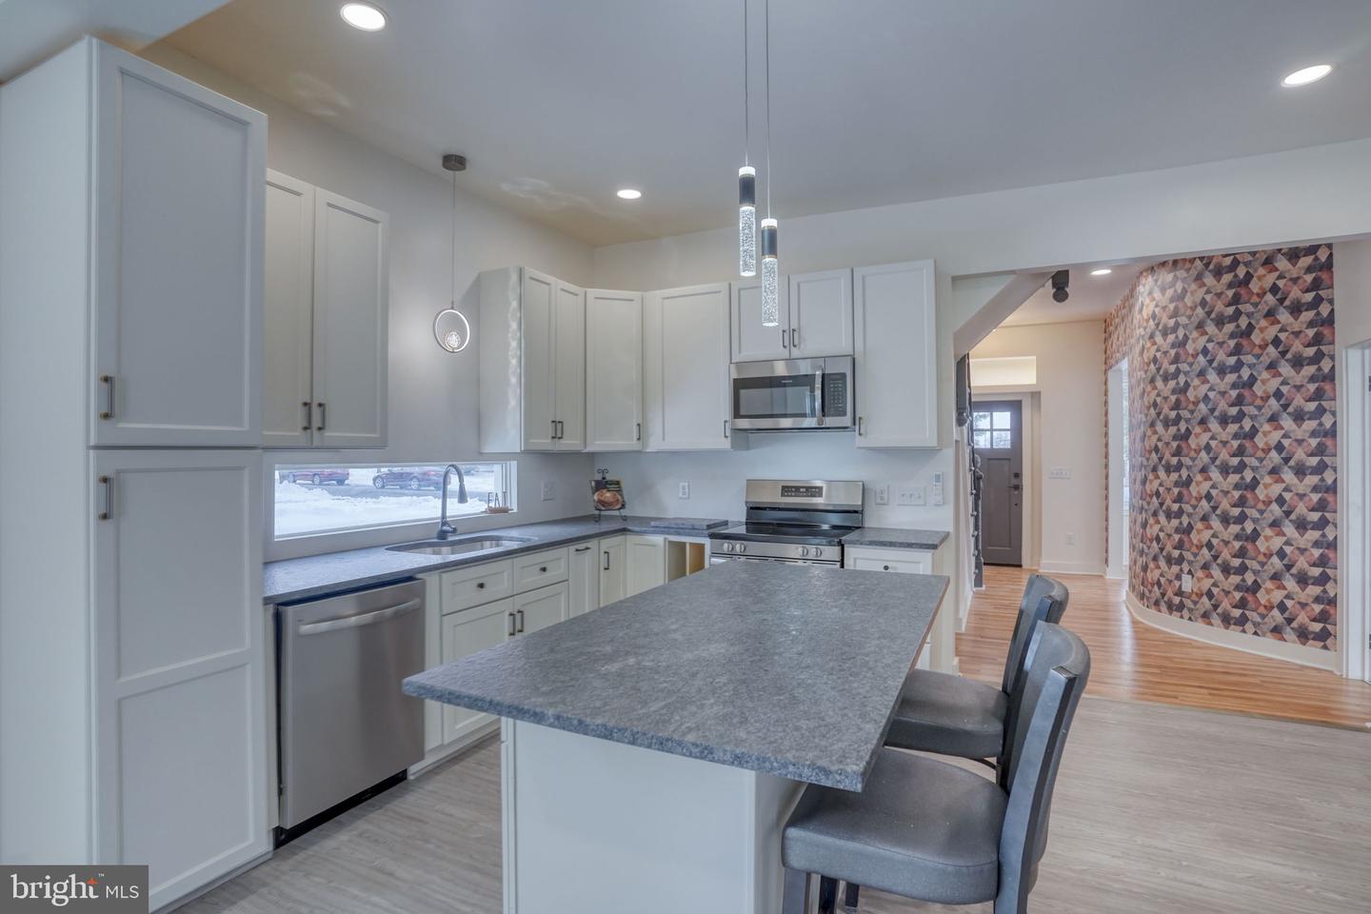
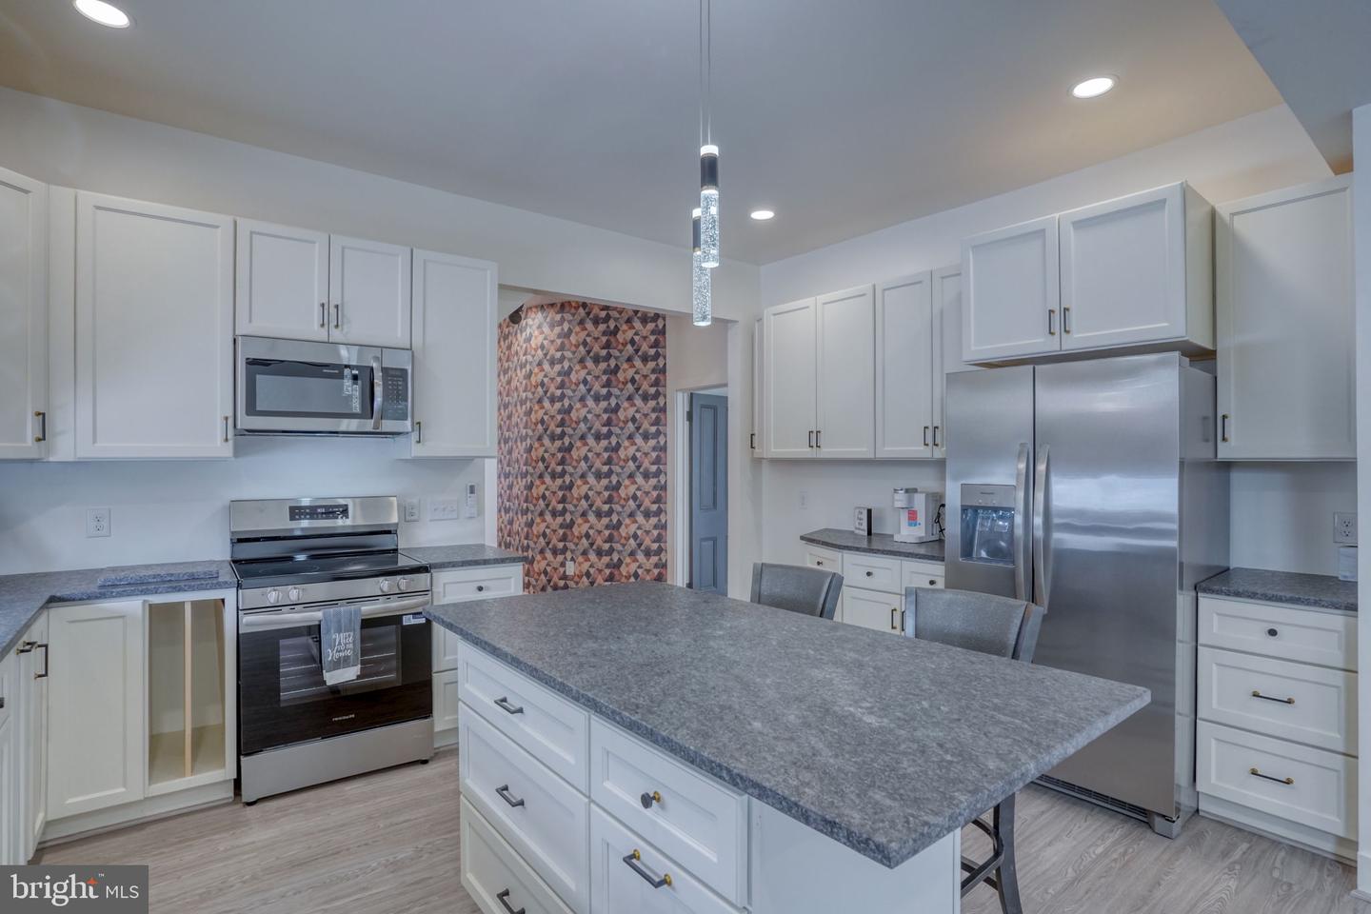
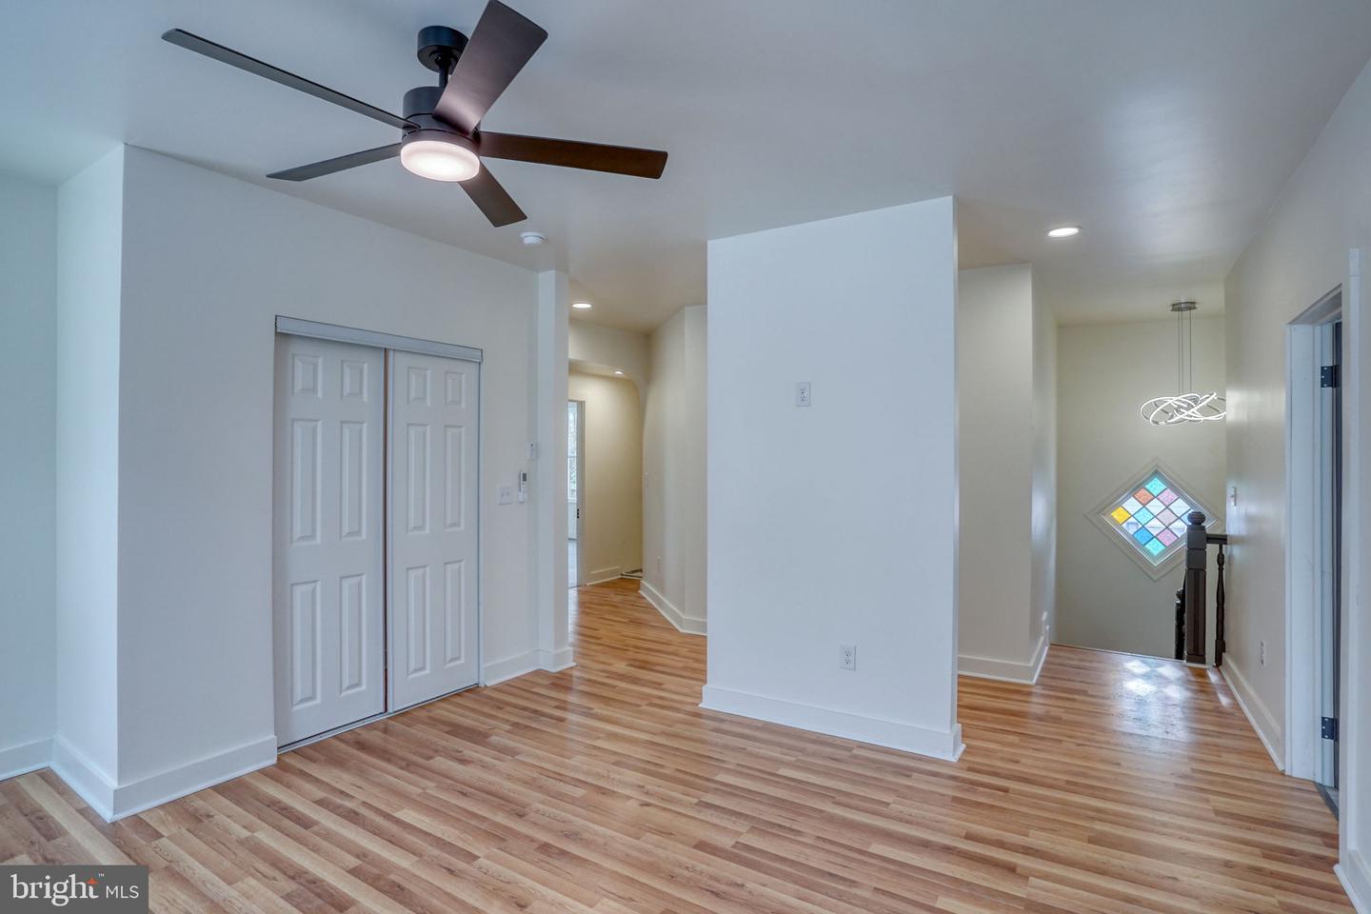
Back on the market thru no fault of seller! Welcome to this beautifully rebuilt Victorian home, thoughtfully renovated from the studs out while preserving its timeless charm. Offering 4 bedrooms and 3 full baths, the home features a first-floor primary suite with a private bath, plus a second-floor primary suite ideal for multigenerational living or an in-law arrangement. The modern kitchen is the heart of the home, featuring stainless steel appliances, a deep farmhouse sink, granite counters and a center island with comfortable bar seating perfect for everyday meals and entertaining. Major updates include new electrical, plumbing, drywall, windows, flooring, roof, and HVAC, providing modern comfort and peace of mind. The spacious layout includes a living room on both the first and second floors, along with a versatile third-floor loft and additional bonus area that could be used as a home office, studio, or flex space. Enjoy relaxing on the beautiful covered front porch or entertaining on the rear concrete patio. Located in town within walking distance of local restaurants, parks, and community amenities, this home offers the perfect blend of historic character, modern updates, and quiet small-town living. (Photos have AI furniture in some rooms to show the potential)
/u.realgeeks.media/firstcapitolrealestate/logo-transparent-png.png)
Additional Information
- Area
- Smyrna (30801)
- Subdivision
- None Available
- Taxes
- $864
- Interior Features
- Attic, Bathroom - Walk-In Shower, Breakfast Area, Ceiling Fan(s), Combination Kitchen/Dining, Entry Level Bedroom, Kitchen - Eat-In, Primary Bath(s), Recessed Lighting, Upgraded Countertops
- School District
- Smyrna
- Flooring
- Luxury Vinyl Plank
- Exterior Features
- Sidewalks, Street Lights
- Heating
- Other, Central, Zoned
- Heating Fuel
- Electric
- Cooling
- Ductless/Mini-Split
- Roof
- Shingle
- Water
- Public
- Sewer
- Public Sewer
- Room Level
- 2nd Stry Fam Rm: Upper 1, Primary Bedroom: Upper 1, Primary Bedroom: Main, Living Room: Main, Kitchen: Main, Laundry: Main, Dining Room: Main, Bedroom 3: Upper 1, Bedroom 4: Upper 1, Loft: Upper 2, Basement: Lower 1, Bathroom 3: Upper 1
- Basement
- Yes
Mortgage Calculator
Listing courtesy of RE/MAX Eagle Realty. Contact: 3026591320