555 Pennsylvania Ave, Dover, DE 19901
- $1,200,000
- 3
- BD
- 4
- BA
- 4,344
- SqFt


- List Price
- $1,200,000
- Days on Market
- 112
- Status
- ACTIVE
- MLS#
- DEKT2045842
- Bedrooms
- 3
- Bathrooms
- 4
- Full Baths
- 2
- Half Baths
- 2
- Living Area
- 4,344
- Lot Size (Acres)
- 0.28
- Style
- Ranch/Rambler
- Year Built
- 1955
- County
- Kent
- School District
- Capital
Property Description
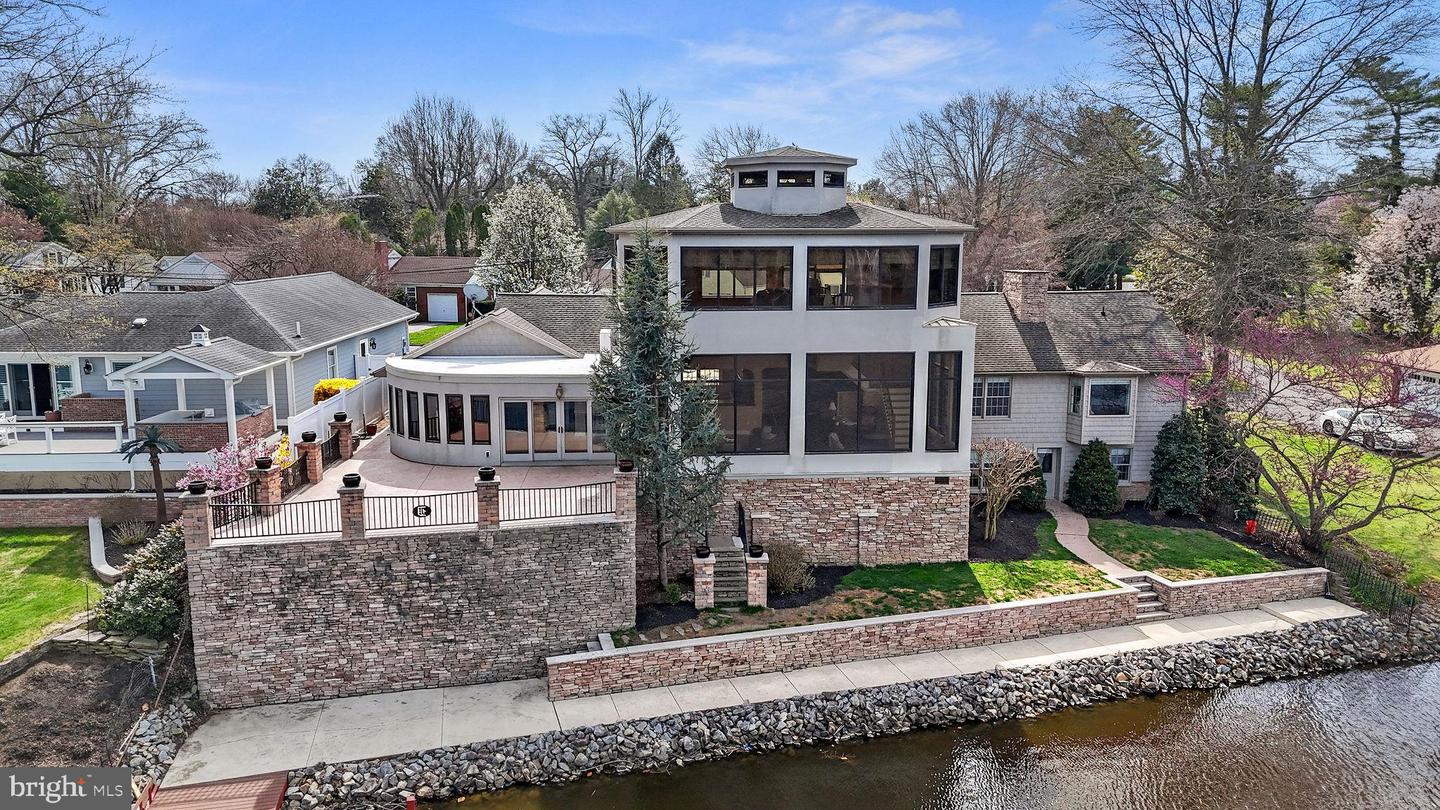
One of a kind waterfront property on Silver Lake! This stunning property is available just in time to enjoy the spring and summer activities. Enter from the circular drive to a formal living room with a gas fireplace. The wide plank floors have just been refinished throughout the entire home. A custom open kitchen complete with stone counters, built in cabinets and large breakfast area overlooks the massive rear addition. Relax and enjoy the views from the floor to ceiling windows in any of the East rooms of the home. The pub area features another option for a table or seating spot with access to the large, raised patio. From there stairs allow access to the dock. Need to stay indoors? There is a full theater with terraced levels and recliners to enjoy the show! Another unique feature is the second-floor observatory. Use as an office or gathering space as it also has its own wet bar. From there you get one of the best 360-degree views of the Silver Lake area. The finished basement has two bedrooms and another full bath. Additional living space for another seating area with gas fireplace, views to the lake and your own wine tasting room. This property is very special, and it will be difficult to find anything similar to it in Dover. Water frontage distance is from Kent County mapping and is considered to be an estimate.
/u.realgeeks.media/firstcapitolrealestate/logo-transparent-png.png)
Additional Information
- Area
- Capital (30802)
- Subdivision
- None Available
- Taxes
- $4270
- Interior Features
- Wet/Dry Bar, Wood Floors, Water Treat System, Walk-in Closet(s), Upgraded Countertops, Sound System, Recessed Lighting, Formal/Separate Dining Room, Entry Level Bedroom, Dining Area, Central Vacuum, Bathroom - Walk-In Shower
- School District
- Capital
- Fireplaces
- 4
- Fireplace Description
- Corner, Brick, Gas/Propane
- Garage
- Yes
- Garage Spaces
- 2
- Exterior Features
- Stone Retaining Walls
- View
- Lake
- Heating
- 90% Forced Air
- Heating Fuel
- Natural Gas
- Cooling
- Central A/C
- Roof
- Architectural Shingle, Rubber
- Water
- Public
- Sewer
- Public Sewer
- Basement
- Yes
Mortgage Calculator
Listing courtesy of RE/MAX Horizons. Contact: (302) 678-4300