70 New St, Kenton, DE 19955
- $430,000
- 3
- BD
- 2
- BA
- 1,861
- SqFt







- List Price
- $430,000
- Days on Market
- 159
- Status
- ACTIVE
- MLS#
- DEKT2045950
- Bedrooms
- 3
- Bathrooms
- 2
- Full Baths
- 2
- Living Area
- 1,861
- Lot Size (Acres)
- 0.31
- Style
- Ranch/Rambler
- Year Built
- 2026
- County
- Kent
- School District
- Smyrna
Property Description
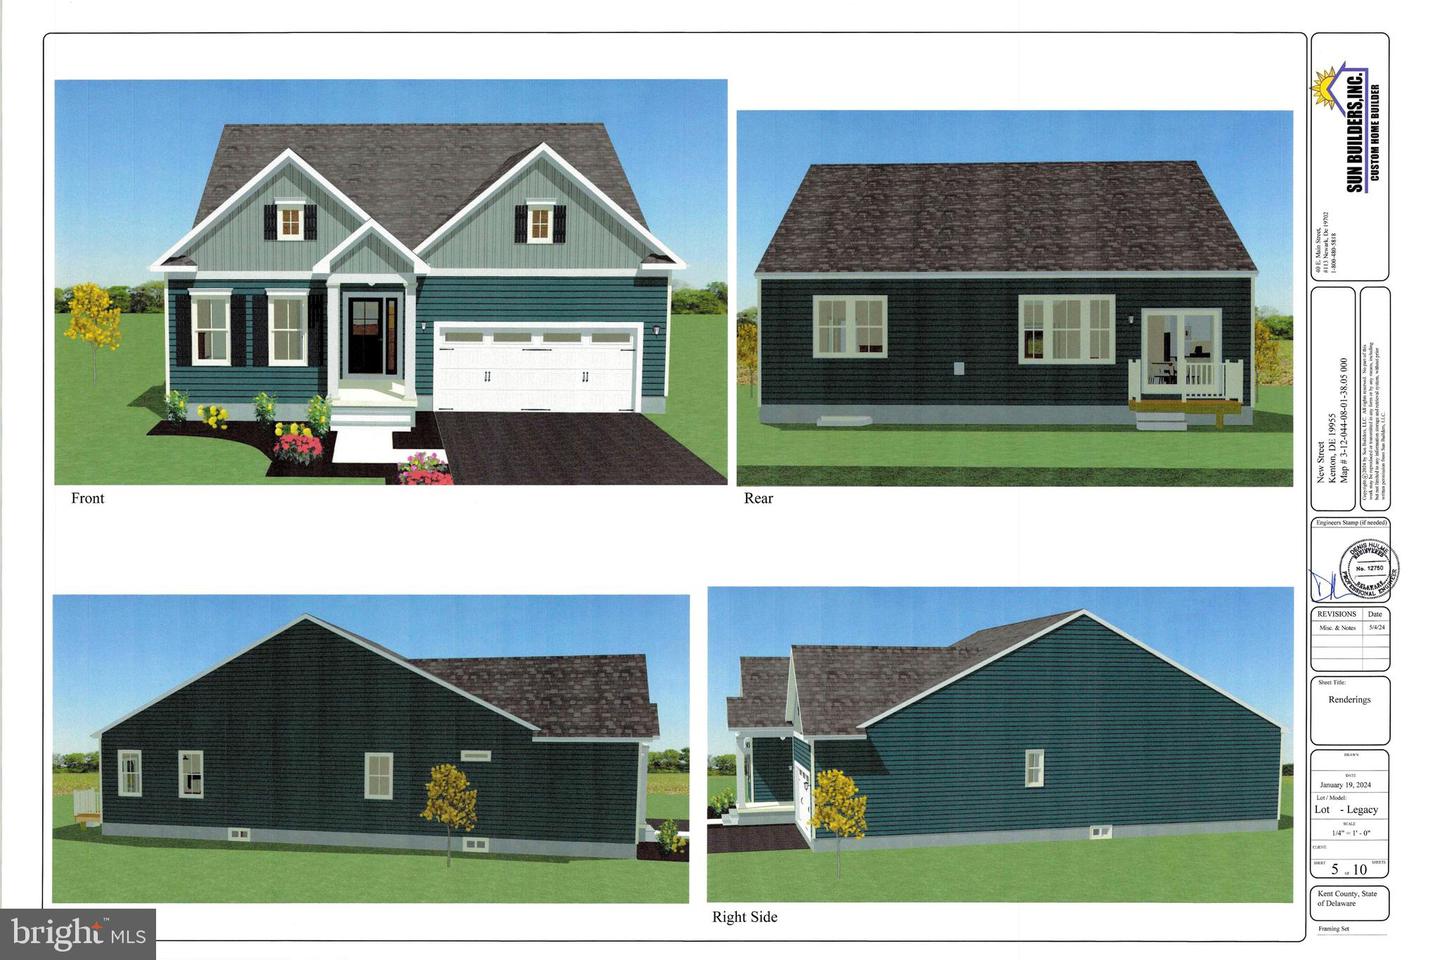
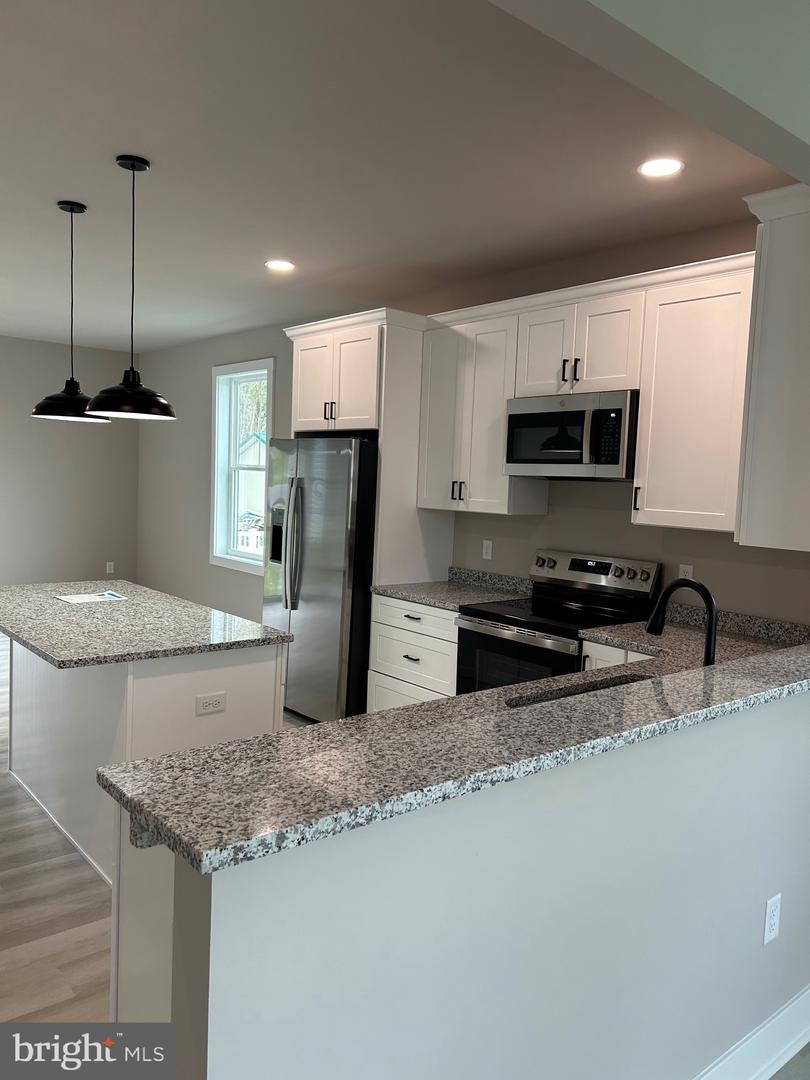
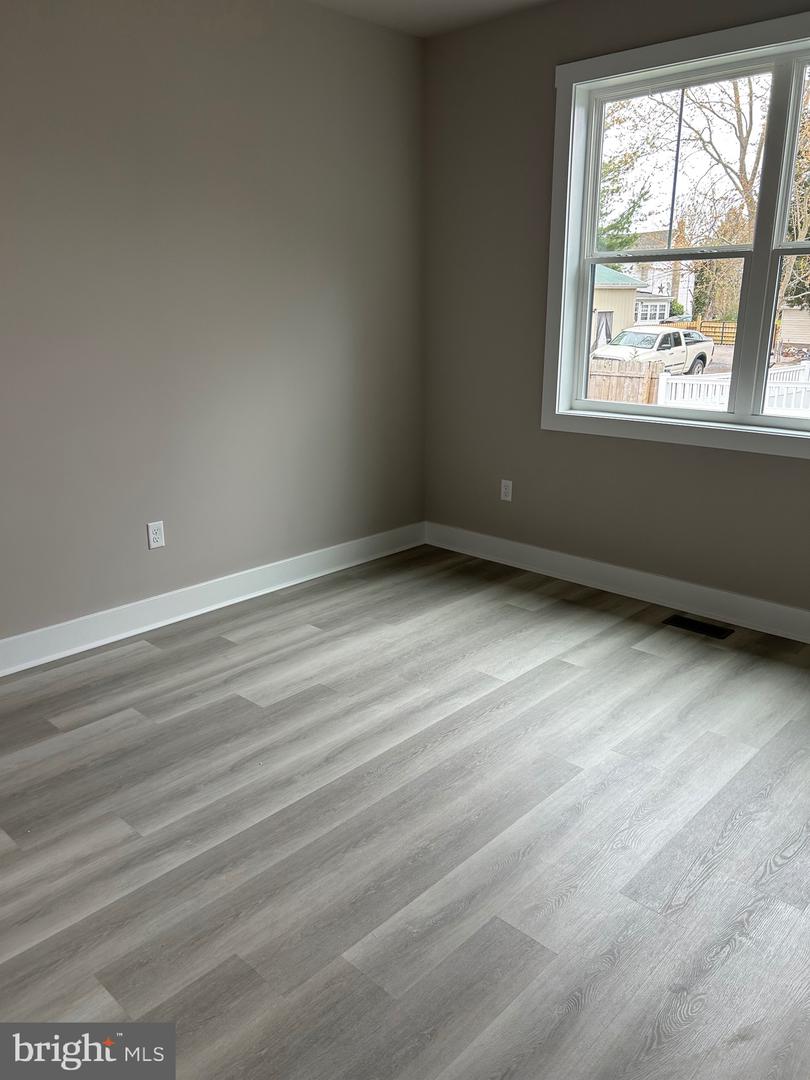
New Construction • Custom Built • Open Floor Plan • Full Basement Welcome to your opportunity to build the home of your dreams in the desirable town of Kenton! This beautifully designed custom home is ready for your personal selections—making it truly your own from the start. Situated on a spacious 0.31-acre lot, the exterior will feature professional landscaping, a welcoming full front porch, and a concrete driveway—offering both curb appeal and functionality. Step inside to an inviting open-concept floor plan highlighted by a stunning 10-foot kitchen island, stainless steel appliances, a walk-in pantry, and a full laundry room. The home is designed with top-of-the-line finishes throughout, combining style and comfort. The primary suite offers a private retreat with a luxurious full bath, including a walk-in tiled shower, dual vanities, and two walk-in closets. Two additional generously sized bedrooms and a full hall bath provide plenty of space for family or guests. The full basement offers endless potential—perfect for future finishing, storage, or creating additional living space tailored to your needs. Don’t miss this chance to customize and own a brand-new home in a sought-after location! Photos are of similar properties and renderings. Color selections are available for buyer to choose
/u.realgeeks.media/firstcapitolrealestate/logo-transparent-png.png)
Additional Information
- Area
- Smyrna (30801)
- Subdivision
- None Available
- Taxes
- $242
- Interior Features
- Bathroom - Walk-In Shower, Breakfast Area, Ceiling Fan(s), Dining Area, Entry Level Bedroom, Family Room Off Kitchen, Floor Plan - Open, Kitchen - Eat-In, Kitchen - Island, Kitchen - Table Space, Pantry, Primary Bath(s), Recessed Lighting, Upgraded Countertops, Walk-in Closet(s)
- School District
- Smyrna
- High School
- Smyrna
- Flooring
- Ceramic Tile, Luxury Vinyl Tile
- Garage
- Yes
- Garage Spaces
- 2
- Exterior Features
- Exterior Lighting
- Heating
- Forced Air
- Heating Fuel
- Electric
- Cooling
- Central A/C
- Roof
- Architectural Shingle
- Water
- Well
- Sewer
- Public Sewer
- Room Level
- Great Room: Main, Kitchen: Main, Dining Room: Main, Primary Bedroom: Main, Bedroom 2: Main, Bedroom 3: Main, Laundry: Main
- Basement
- Yes
Mortgage Calculator
Listing courtesy of Iron Valley Real Estate Premier. Contact: 3027414545