129 Alonzo Dr, Dover, DE 19904
- $310,000
- 3
- BD
- 2
- BA
- 789
- SqFt






- List Price
- $310,000
- Price Change
- ▼ $10,000 1779928481
- Days on Market
- 95
- Status
- ACTIVE
- MLS#
- DEKT2046158
- Bedrooms
- 3
- Bathrooms
- 2
- Full Baths
- 1
- Half Baths
- 1
- Living Area
- 789
- Lot Size (Acres)
- 0.28
- Style
- Bi-level
- Year Built
- 1990
- County
- Kent
- School District
- Capital
Property Description
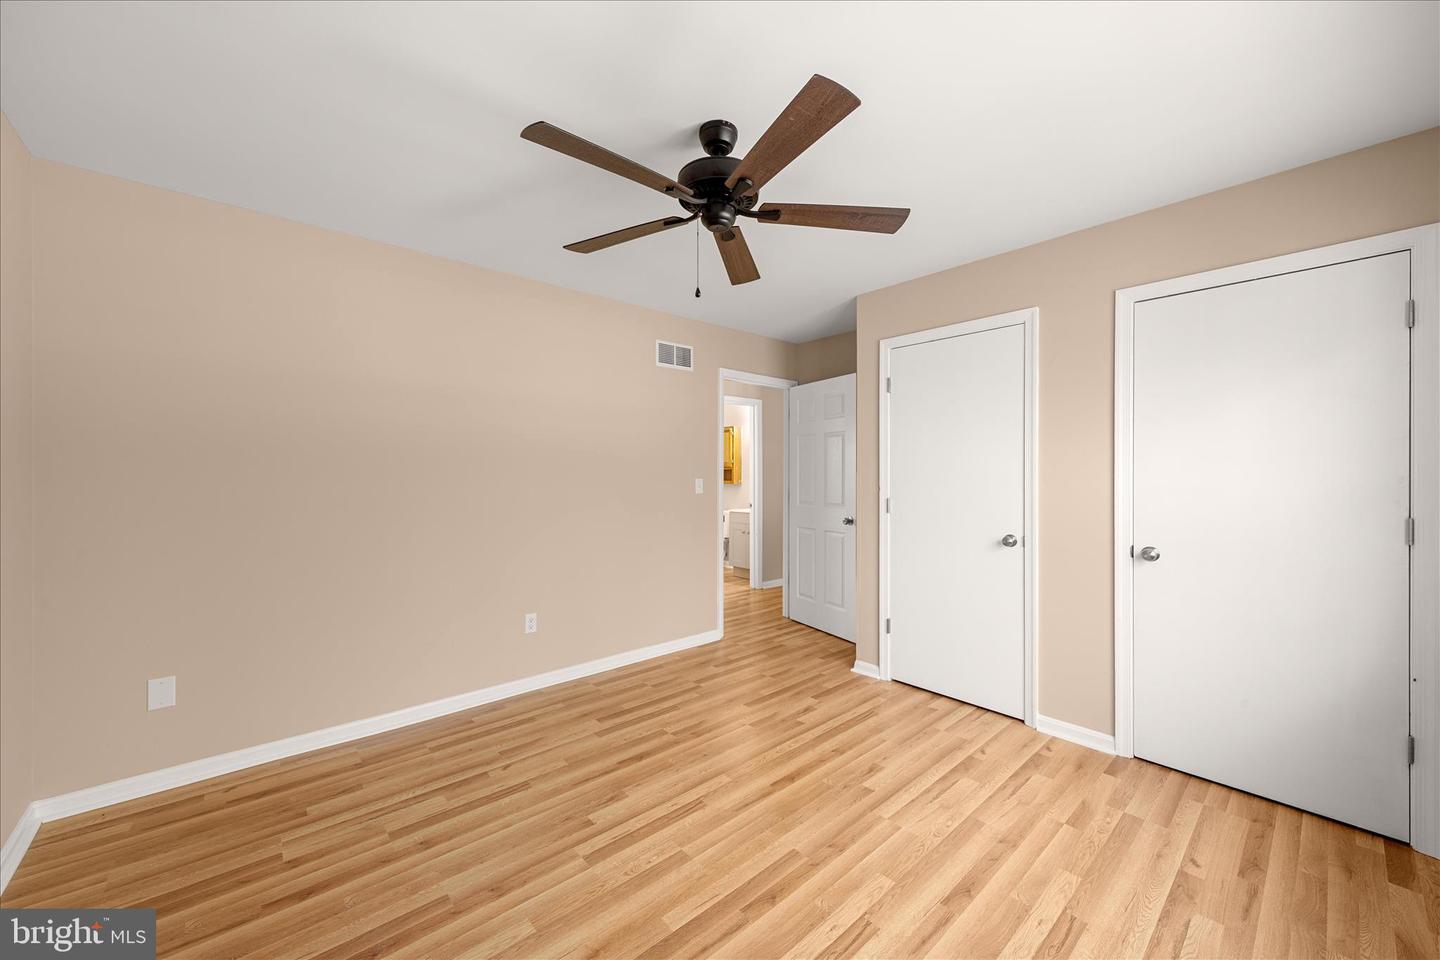
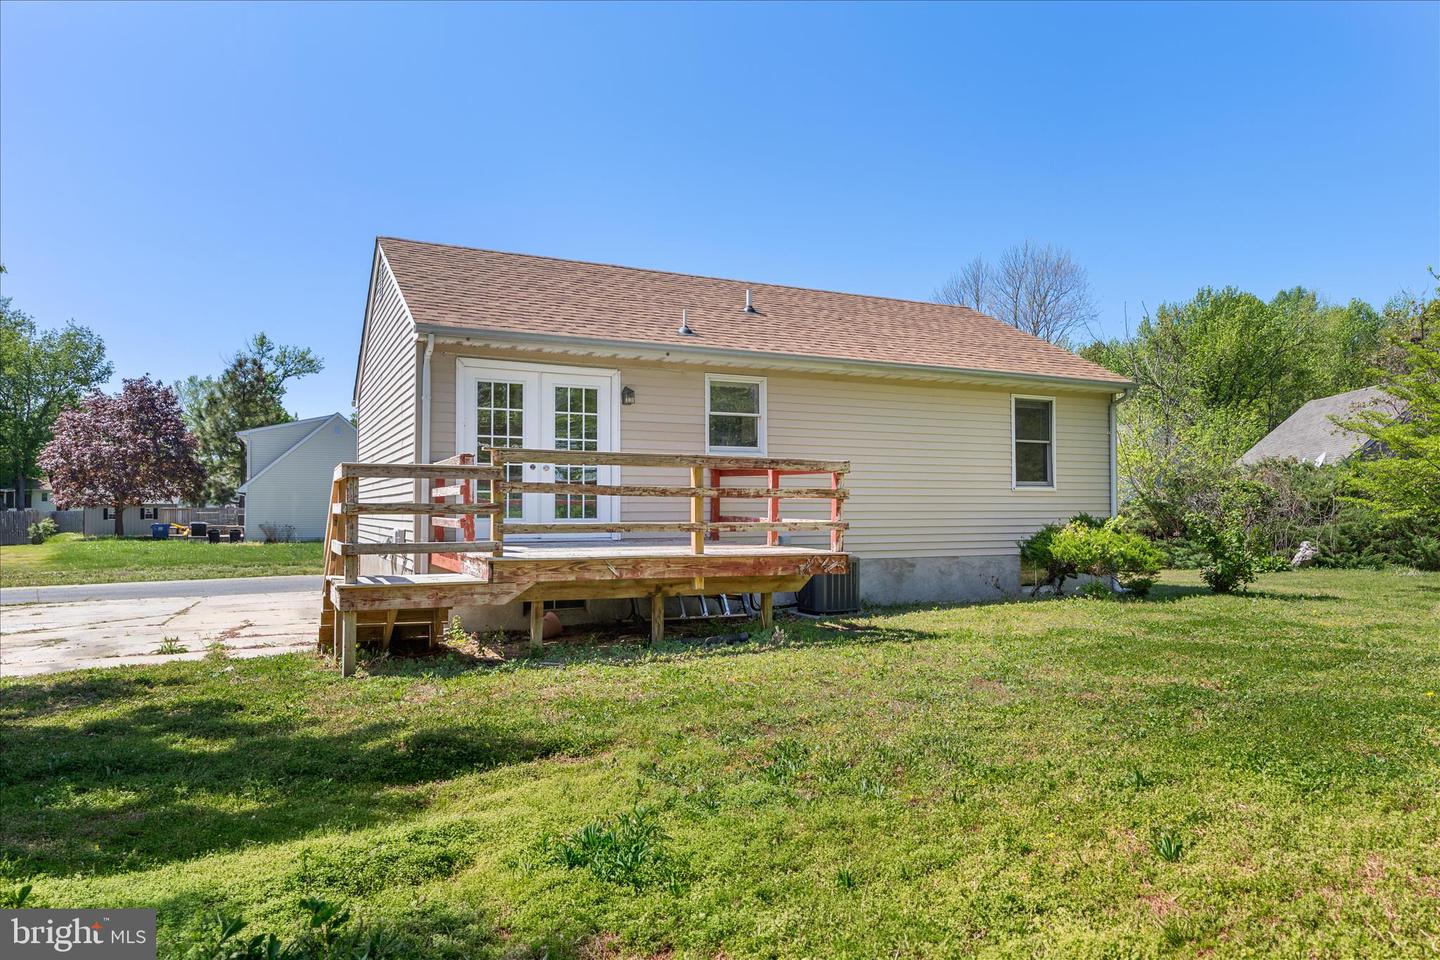
Welcome to 129 Alonso Dr., a beautifully refreshed bi-level home offering a bright, updated interior and a comfortable, versatile layout. Step into the welcoming foyer with soaring ceilings that create an immediate sense of openness. Upstairs, the main living level features new hardwood flooring and a light-filled living room that flows seamlessly into the kitchen. The kitchen has been thoughtfully updated with crisp white cabinetry, all-new stainless steel appliances, and space for a dining table, creating an inviting setting for everyday living. French atrium doors lead to a wood deck, perfect for outdoor dining, entertaining, or simply enjoying the fresh air. This level also includes the primary bedroom with two closets, an additional bedroom, and a full hall bath with a tub and shower combination. The lower level expands your living space with a third bedroom, a convenient half bath, and a spacious recreation room ideal for a family room, home office, or game area. A laundry area with a brand-new washer and dryer adds everyday ease. Outside, a generously sized backyard offers plenty of room for outdoor activities, gardening, or relaxing. The neighborhood features sidewalks and street lighting, enhancing both convenience and community feel. Ideally located near historic downtown Dover, you’ll enjoy easy access to local shops, dining, and everyday amenities, making this home a wonderful blend of comfort, style, and location.
/u.realgeeks.media/firstcapitolrealestate/logo-transparent-png.png)
Additional Information
- Area
- Capital (30802)
- Subdivision
- Northwest Dover Hg
- Taxes
- $1544
- Interior Features
- Breakfast Area, Ceiling Fan(s), Combination Kitchen/Dining, Dining Area, Floor Plan - Traditional, Kitchen - Eat-In, Kitchen - Table Space, Bathroom - Tub Shower, Wood Floors
- School District
- Capital
- High School
- Dover
- Flooring
- Solid Hardwood
- Exterior Features
- Exterior Lighting, Sidewalks, Street Lights
- View
- Garden/Lawn, Trees/Woods
- Heating
- Forced Air, Central, Programmable Thermostat
- Heating Fuel
- Electric
- Cooling
- Central A/C, Ceiling Fan(s), Programmable Thermostat
- Roof
- Shingle, Pitched
- Water
- Public
- Sewer
- Public Sewer
- Room Level
- Foyer: Main, Living Room: Upper 1, Kitchen: Upper 1, Breakfast Room: Upper 1, Primary Bedroom: Upper 1, Bedroom 2: Upper 1, Bedroom 3: Lower 1, Laundry: Lower 1, Recreation Room: Lower 1
Mortgage Calculator
Listing courtesy of Northrop Realty. Contact: (302) 703-1144