13 Valhalla Ct, Dover, DE 19904
- $459,500
- 5
- BD
- 4
- BA
- 3,349
- SqFt











- List Price
- $459,500
- Price Change
- ▲ $500 1788992031
- Days on Market
- 144
- Status
- ACTIVE
- MLS#
- DEKT2046318
- Bedrooms
- 5
- Bathrooms
- 4
- Full Baths
- 3
- Half Baths
- 1
- Living Area
- 3,349
- Lot Size (Acres)
- 0.08
- Style
- Contemporary
- Year Built
- 2026
- County
- Kent
- School District
- Capital
Property Description
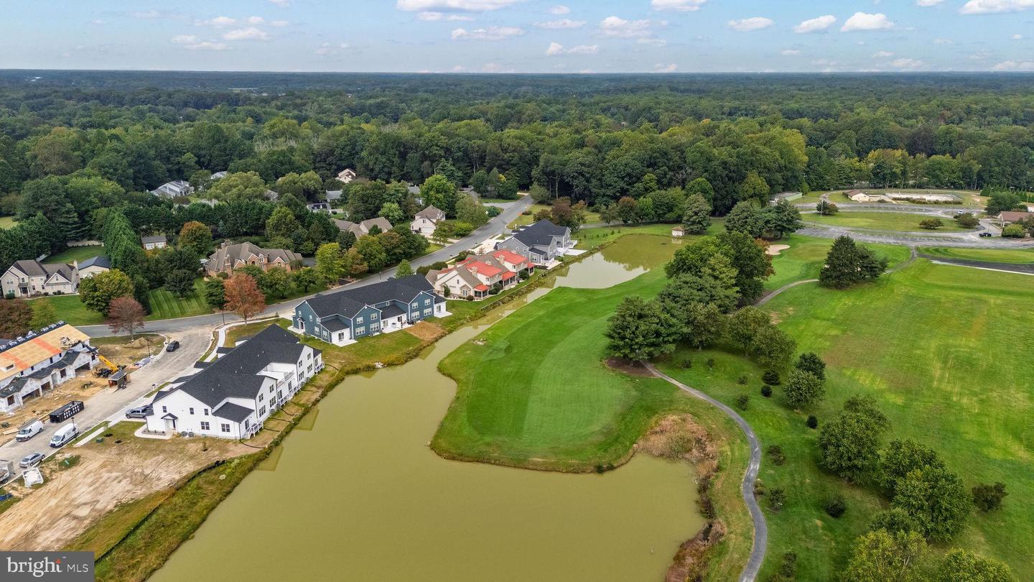
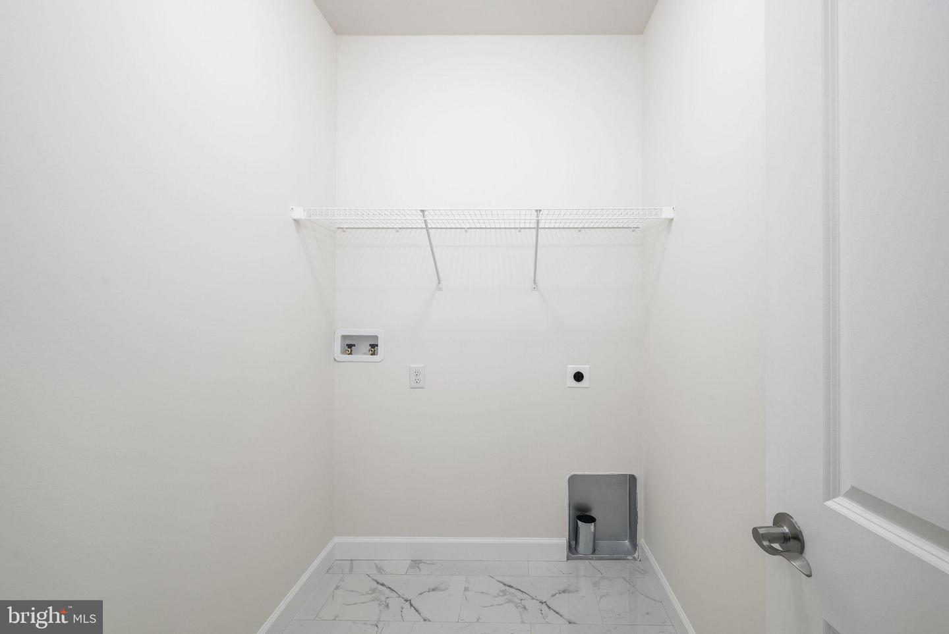
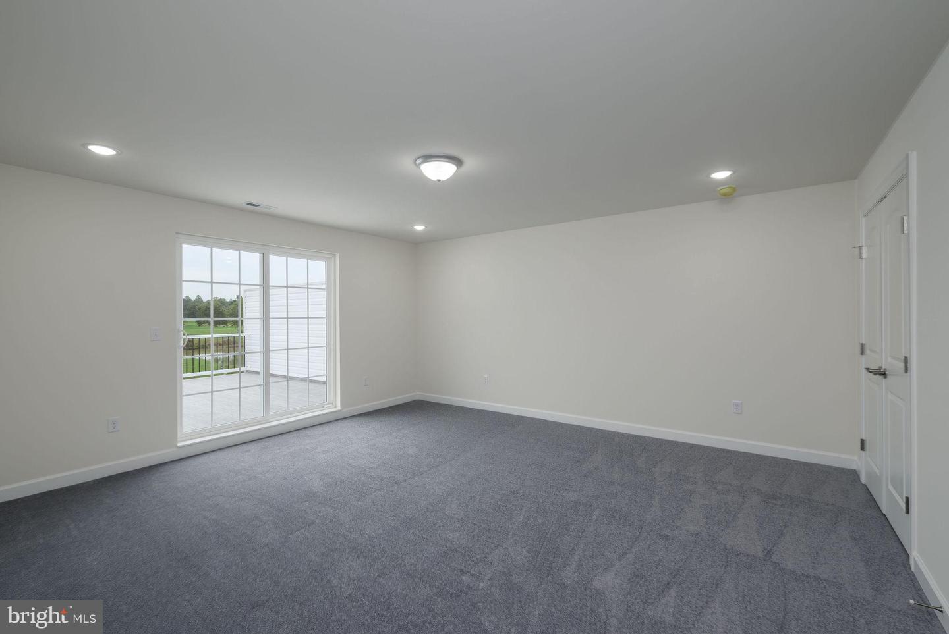
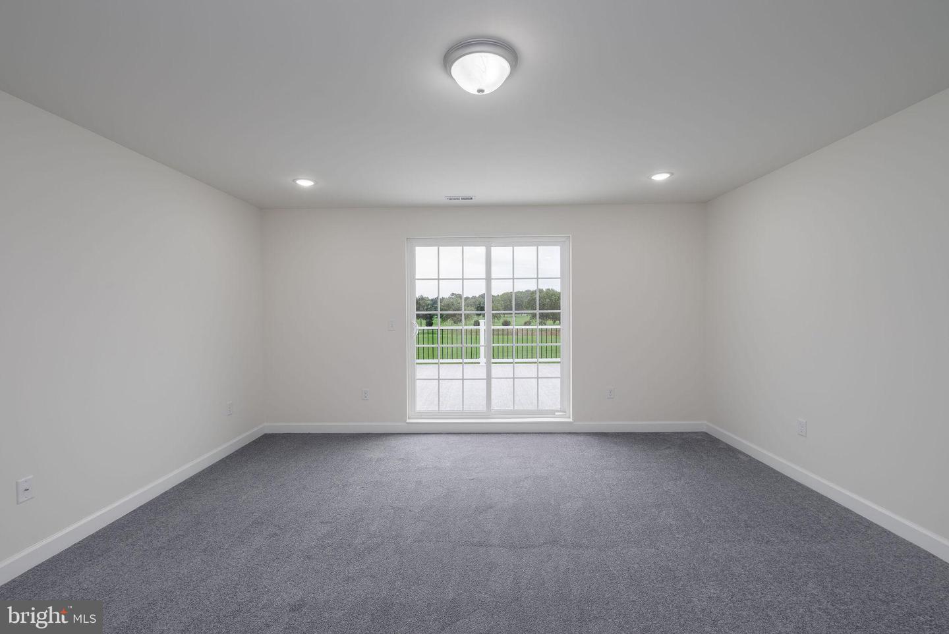
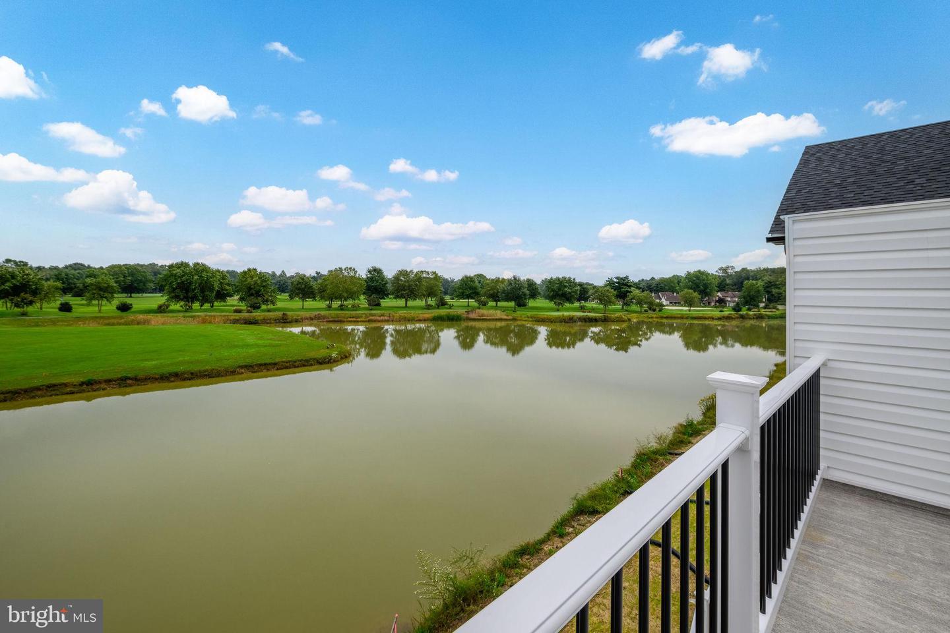
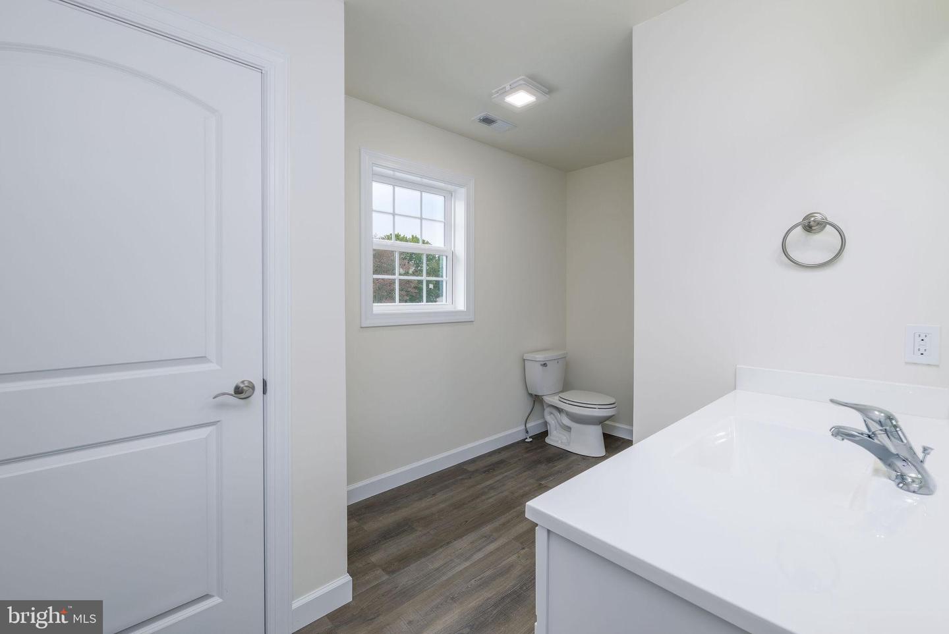
$5000 Sellers Assist or Rate Buydown! 1 year full golf membership to Mapledale Country Club! Golf Course Lot • New Construction • Quick Delivery Two Primary Suites • Don’t miss this rare opportunity to own a brand-new home perfectly positioned along the 9th green of Maple Dale Country Club. Built by the renowned local builder U & I Builders, this stunning property offers luxury finishes, thoughtful design, and spectacular golf course views. Main Floor Highlights Open-concept layout with luxury plank flooring Gourmet kitchen featuring: Quartz countertops Walk-in pantry Soft-close cabinetry Breakfast bar & dining nook Bright family room with sliding glass doors leading to a private deck overlooking the fairway and pond First-floor primary suite with: Walkin closet Spa-style bath with tiled walk-in shower & quartz double vanities Beautiful golf course views Additional 5th bedroom or office, convenient half bath, and a full laundry room Second Floor Features Second primary suite with private full bath and balcony overlooking the golf course—ideal for multigenerational living Two additional generously sized bedrooms Large bonus room perfect for a family room, media room, or game area Additional full bath for guests Exterior & Community One-car garage with interior access Professionally landscaped lot with panoramic golf course views Steps from Maple Dale Country Club, offering 18-hole golf, fine dining, events, and community amenities 📅 Quick Delivery—Move in will be complete in 3 weeks. Make your flooring and countertop selections. stop in and start enjoying the lifestyle! 📍 Put this home on your next tour—contact us today
/u.realgeeks.media/firstcapitolrealestate/logo-transparent-png.png)
Additional Information
- Area
- Capital (30802)
- Subdivision
- Villages Of Maple Dale
- Taxes
- $24
- HOA Fee
- $200
- HOA Frequency
- Annually
- Interior Features
- Bathroom - Walk-In Shower, Breakfast Area, Ceiling Fan(s), Dining Area, Entry Level Bedroom, Family Room Off Kitchen, Floor Plan - Open, Kitchen - Eat-In, Pantry, Primary Bath(s), Recessed Lighting, Upgraded Countertops, Walk-in Closet(s)
- School District
- Capital
- High School
- Dover
- Flooring
- Luxury Vinyl Plank, Carpet, Ceramic Tile
- Garage
- Yes
- Garage Spaces
- 1
- Exterior Features
- Exterior Lighting, Roof Deck, Street Lights
- View
- Golf Course, Pond
- Heating
- Heat Pump(s), Zoned
- Heating Fuel
- Electric
- Cooling
- Central A/C, Zoned
- Roof
- Architectural Shingle
- Water
- Public
- Sewer
- Public Sewer
- Room Level
- Great Room: Main, Kitchen: Main, Dining Room: Main, Primary Bedroom: Main, Bedroom 5: Main, Laundry: Main, Primary Bedroom: Upper 1, Family Room: Upper 1, Bedroom 3: Upper 1, Bedroom 4: Upper 1
Mortgage Calculator
Listing courtesy of Iron Valley Real Estate Premier. Contact: 3027414545