134 Meadow Green Ave, Dover, DE 19901
- $430,000
- 3
- BD
- 3
- BA
- 1,646
- SqFt




- List Price
- $430,000
- Days on Market
- 43
- Status
- ACTIVE
- MLS#
- DEKT2046486
- Bedrooms
- 3
- Bathrooms
- 3
- Full Baths
- 2
- Half Baths
- 1
- Living Area
- 1,646
- Lot Size (Acres)
- 0.33
- Style
- Contemporary
- Year Built
- 2023
- County
- Kent
- School District
- Capital
Property Description
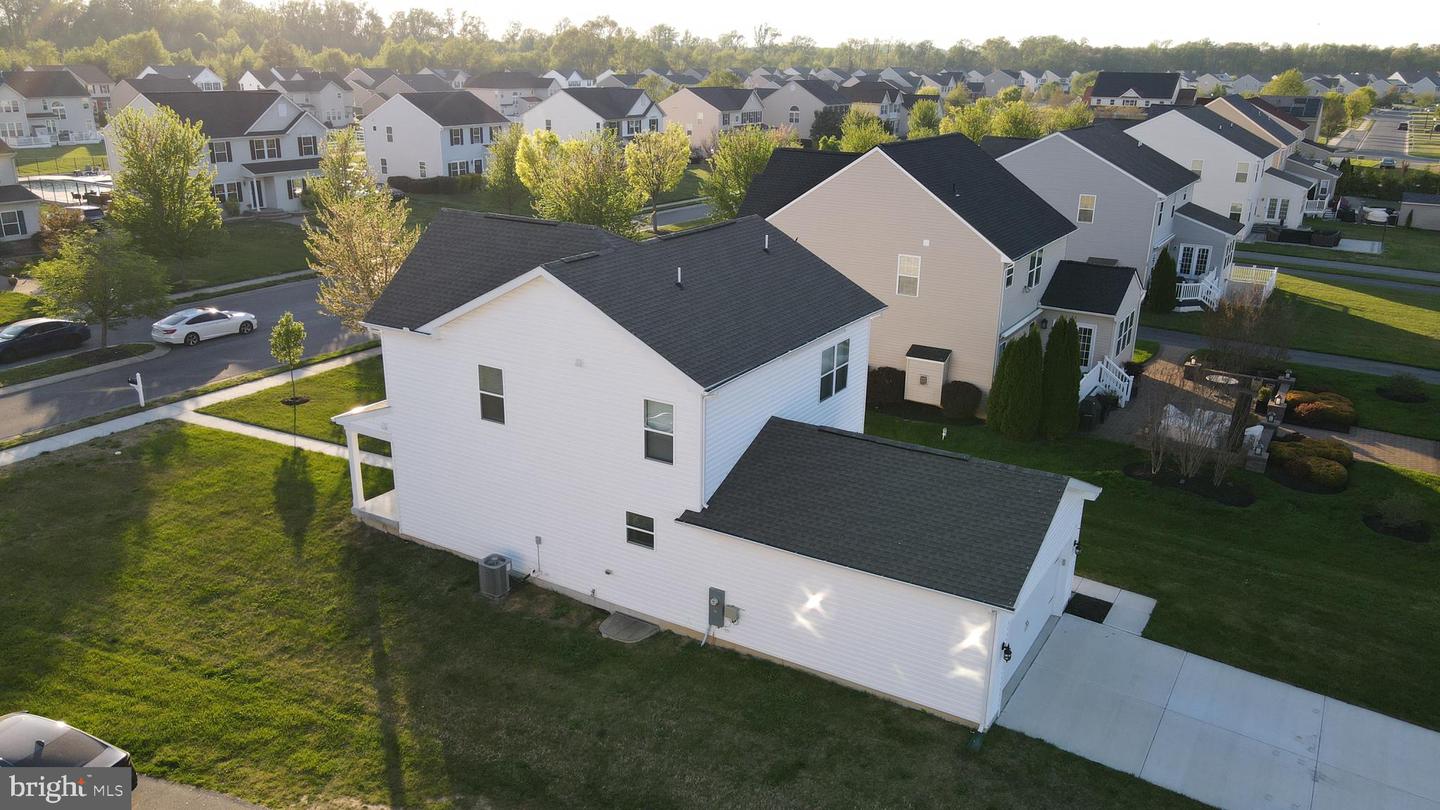
Welcome to 134 Meadow Green Ave — a beautifully designed 1,646 sqft two-story home featuring 3 bedrooms, 2.5 bathrooms, a two-car rear-entry garage, and an 800+ sq ft unfinished basement ready for your personal touch. As you step into the welcoming foyer, you’re immediately drawn into the bright and spacious family room. The open-concept layout seamlessly connects the family room to the dining area and kitchen, creating an ideal space for both everyday living and entertaining. The well-appointed kitchen boasts stainless steel appliances, elegant granite countertops, crisp white cabinetry, a large peninsula island with additional seating, and a generously sized corner pantry. Just down the hall, you’ll find a convenient powder room and utility closet. Upstairs, the spacious owner’s suite offers a private retreat with a luxurious ensuite bathroom featuring a double-bowl vanity and a large walk-in closet. Two additional generously sized bedrooms share a full bathroom, providing comfortable space for family or guests. The second-floor laundry room, complete with a washer and dryer, is conveniently located near the hall linen closet. The two-car garage is located at the rear of the home, offering a private entrance. This home also comes equipped with the Smart Home® Package by ADT, providing modern security and peace of mind from the moment you move in.
/u.realgeeks.media/firstcapitolrealestate/logo-transparent-png.png)
Additional Information
- Area
- Capital (30802)
- Subdivision
- Hazel Farm
- Taxes
- $2190
- HOA Fee
- $250
- HOA Frequency
- Semi-Annually
- Interior Features
- Carpet, Combination Kitchen/Dining, Dining Area, Floor Plan - Open, Kitchen - Eat-In, Pantry, Primary Bath(s), Recessed Lighting, Bathroom - Stall Shower, Bathroom - Tub Shower, Upgraded Countertops, Walk-in Closet(s), Window Treatments
- Amenities
- Basketball Courts, Club House, Common Grounds, Pool - Outdoor, Tennis Courts, Tot Lots/Playground
- School District
- Capital
- Elementary School
- Towne Point
- High School
- Dover
- Flooring
- Carpet, Laminate Plank
- Garage
- Yes
- Garage Spaces
- 2
- Exterior Features
- Sidewalks, Street Lights
- Community Amenities
- Basketball Courts, Club House, Common Grounds, Pool - Outdoor, Tennis Courts, Tot Lots/Playground
- Heating
- 90% Forced Air, Programmable Thermostat
- Heating Fuel
- Natural Gas
- Cooling
- Central A/C, Programmable Thermostat
- Roof
- Architectural Shingle
- Water
- Public
- Sewer
- Public Sewer
- Room Level
- Laundry: Upper 1
- Basement
- Yes
Mortgage Calculator
Listing courtesy of Myers Realty. Contact: 3026744255