34 Bristle Cone Ct, Dover, DE 19904
- $445,000
- 3
- BD
- 3
- BA
- 2,100
- SqFt




- List Price
- $445,000
- Price Change
- ▼ $14,900 1786239931
- Days on Market
- 114
- Status
- ACTIVE
- MLS#
- DEKT2047330
- Bedrooms
- 3
- Bathrooms
- 3
- Full Baths
- 3
- Living Area
- 2,100
- Lot Size (Acres)
- 0.18
- Style
- Contemporary
- Year Built
- 2020
- County
- Kent
- School District
- Capital
Property Description
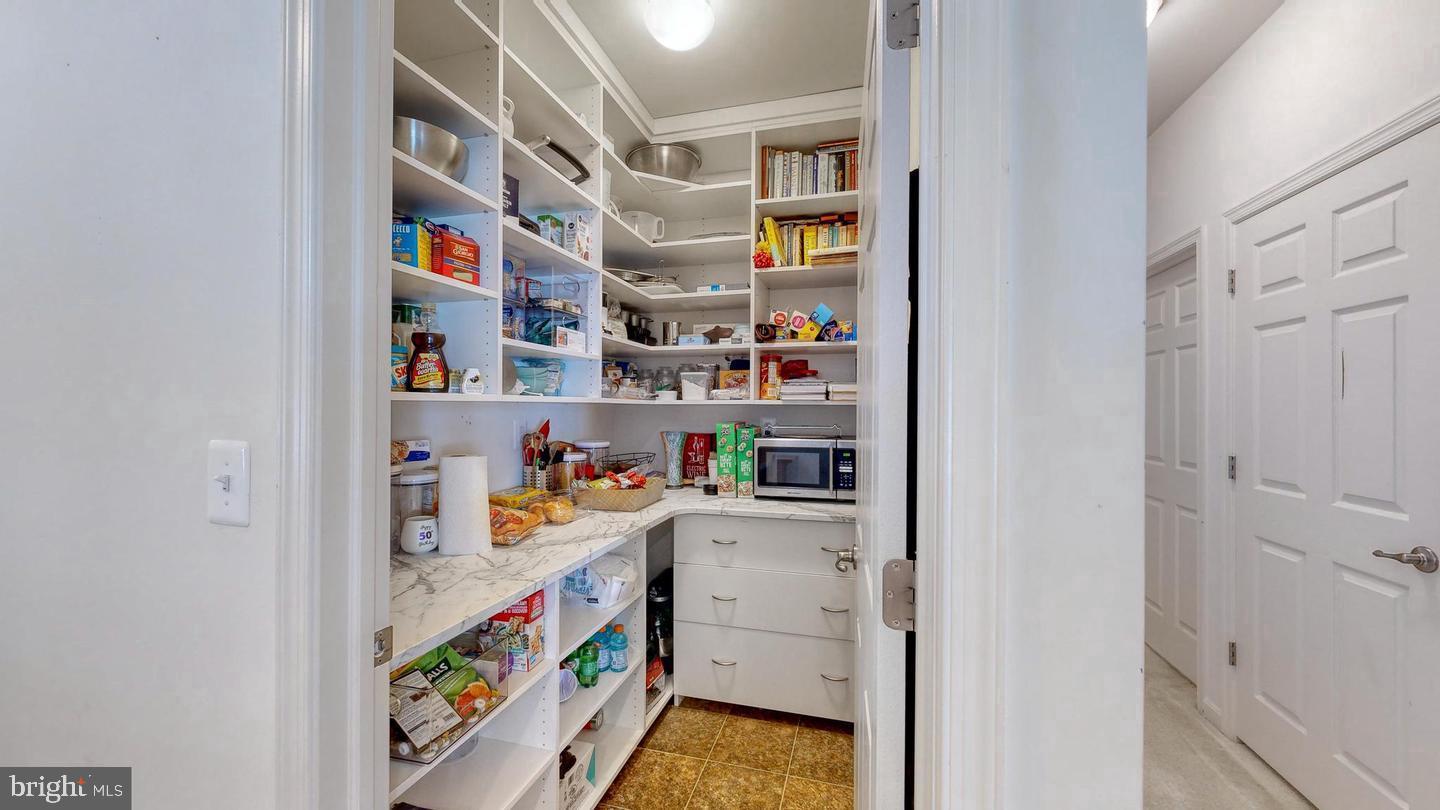
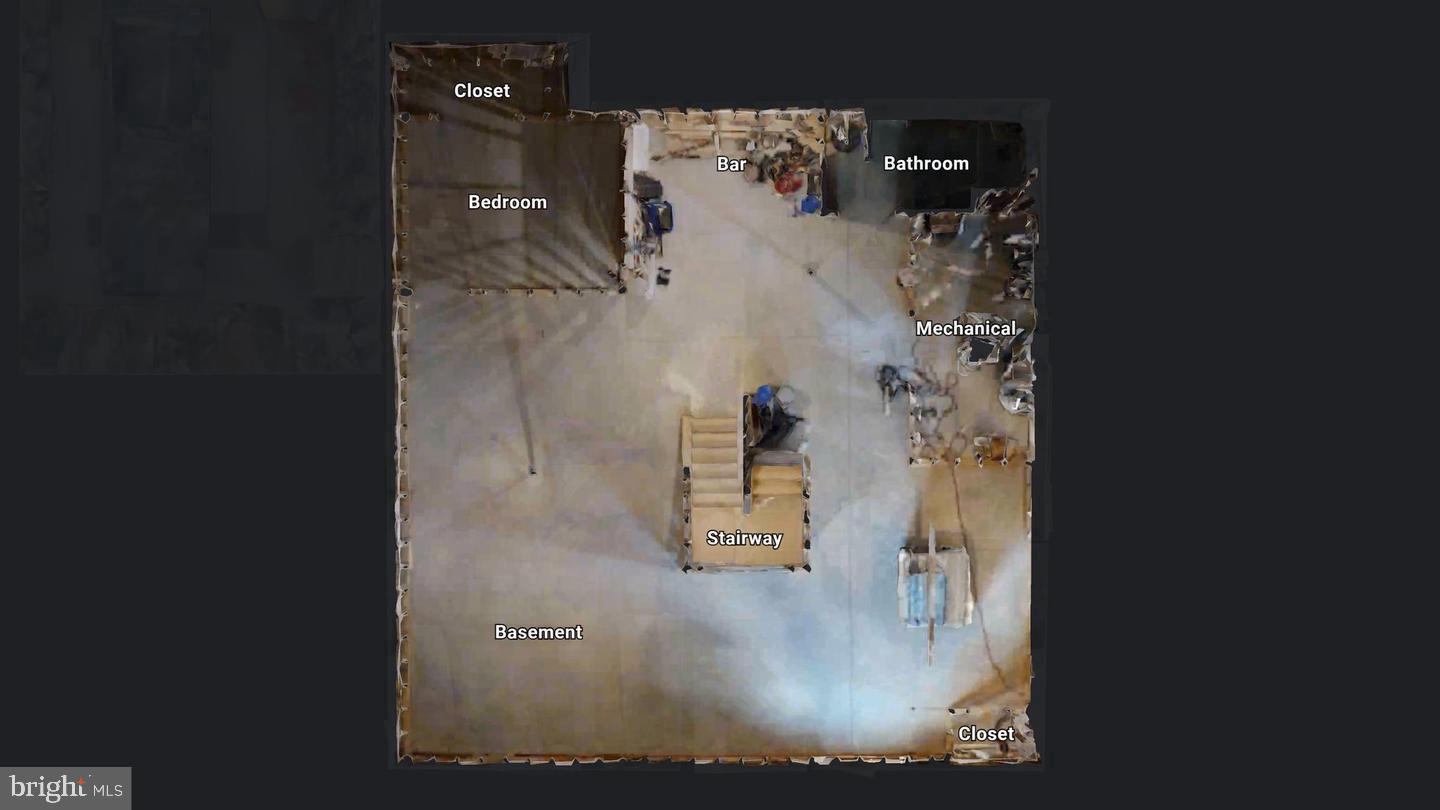
MOVE IN READY! Wow! Take a moment to check out this beautiful home built only 6 years ago! One owner who built and added MANY upgrades to the property. It will give you a model home feel upon entry into the open floor plan. The upgrades include a 20x20 composite deck, custom closet built ins, Butlers Pantry with custom built ins, bump out to add square footage to this already widely open floor plan, any many more! Upon entering the kitchen you will be blown away by the gorgeous countertops & a chef's dream stove. Plenty of counter space to prep for those gatherings or family dinners. The main level features 2 bedrooms and 2 full baths. Head upstairs to an AMAZINGLY laid out bedroom, loft, & another Full Bathroom with soaking tub. In the basement you will find a fully framed space with electrical wiring already completed. It's been framed to add another full bathroom & bedroom, along with more entertainment space. Flooring has already been purchased and will convey with the purchase. There's even plumbing already placed to add a bar to the basement! Another space for an entertainer's paradise. Outside you can enjoy a relaxing cup of tea/coffee while enjoying the views of the pastures behind the home. Occasionally you'll even have the horses come to visit for a carrot or two. The potential on this home is endless, so take a moment to visit today, before your possible Castle disappears!
/u.realgeeks.media/firstcapitolrealestate/logo-transparent-png.png)
Additional Information
- Area
- Capital (30802)
- Subdivision
- Forty Nine Pines
- Taxes
- $2338
- HOA Fee
- $542
- HOA Frequency
- Annually
- Interior Features
- Attic, Bathroom - Soaking Tub, Butlers Pantry, Carpet, Ceiling Fan(s), Combination Kitchen/Dining, Dining Area, Family Room Off Kitchen, Floor Plan - Open, Kitchen - Island, Recessed Lighting, Sprinkler System, Upgraded Countertops, Walk-in Closet(s), Window Treatments, Wood Floors
- School District
- Capital
- High School
- Dover H.S.
- Fireplaces
- 1
- Fireplace Description
- Gas/Propane
- Flooring
- Carpet, Ceramic Tile, Vinyl, Wood
- Garage
- Yes
- Garage Spaces
- 2
- Exterior Features
- Bump-outs, Exterior Lighting, Street Lights, Underground Lawn Sprinkler
- View
- Pasture
- Heating
- Forced Air
- Heating Fuel
- Natural Gas
- Cooling
- Central A/C
- Roof
- Architectural Shingle
- Utilities
- Under Ground
- Water
- Public
- Sewer
- Public Sewer
- Basement
- Yes
Mortgage Calculator
Listing courtesy of Tri-County Realty. Contact: 3025385899