347 Golf Links, Magnolia, DE 19962
- $449,500
- 3
- BD
- 3
- BA
- 2,330
- SqFt






- List Price
- $449,500
- Price Change
- ▼ $20,000 1788227769
- Days on Market
- 116
- Status
- ACTIVE
- MLS#
- DEKT2047380
- Bedrooms
- 3
- Bathrooms
- 3
- Full Baths
- 2
- Half Baths
- 1
- Living Area
- 2,330
- Lot Size (Acres)
- 0.91
- Style
- Contemporary, Colonial, Craftsman
- Year Built
- 1998
- County
- Kent
- School District
- Caesar Rodney
Property Description
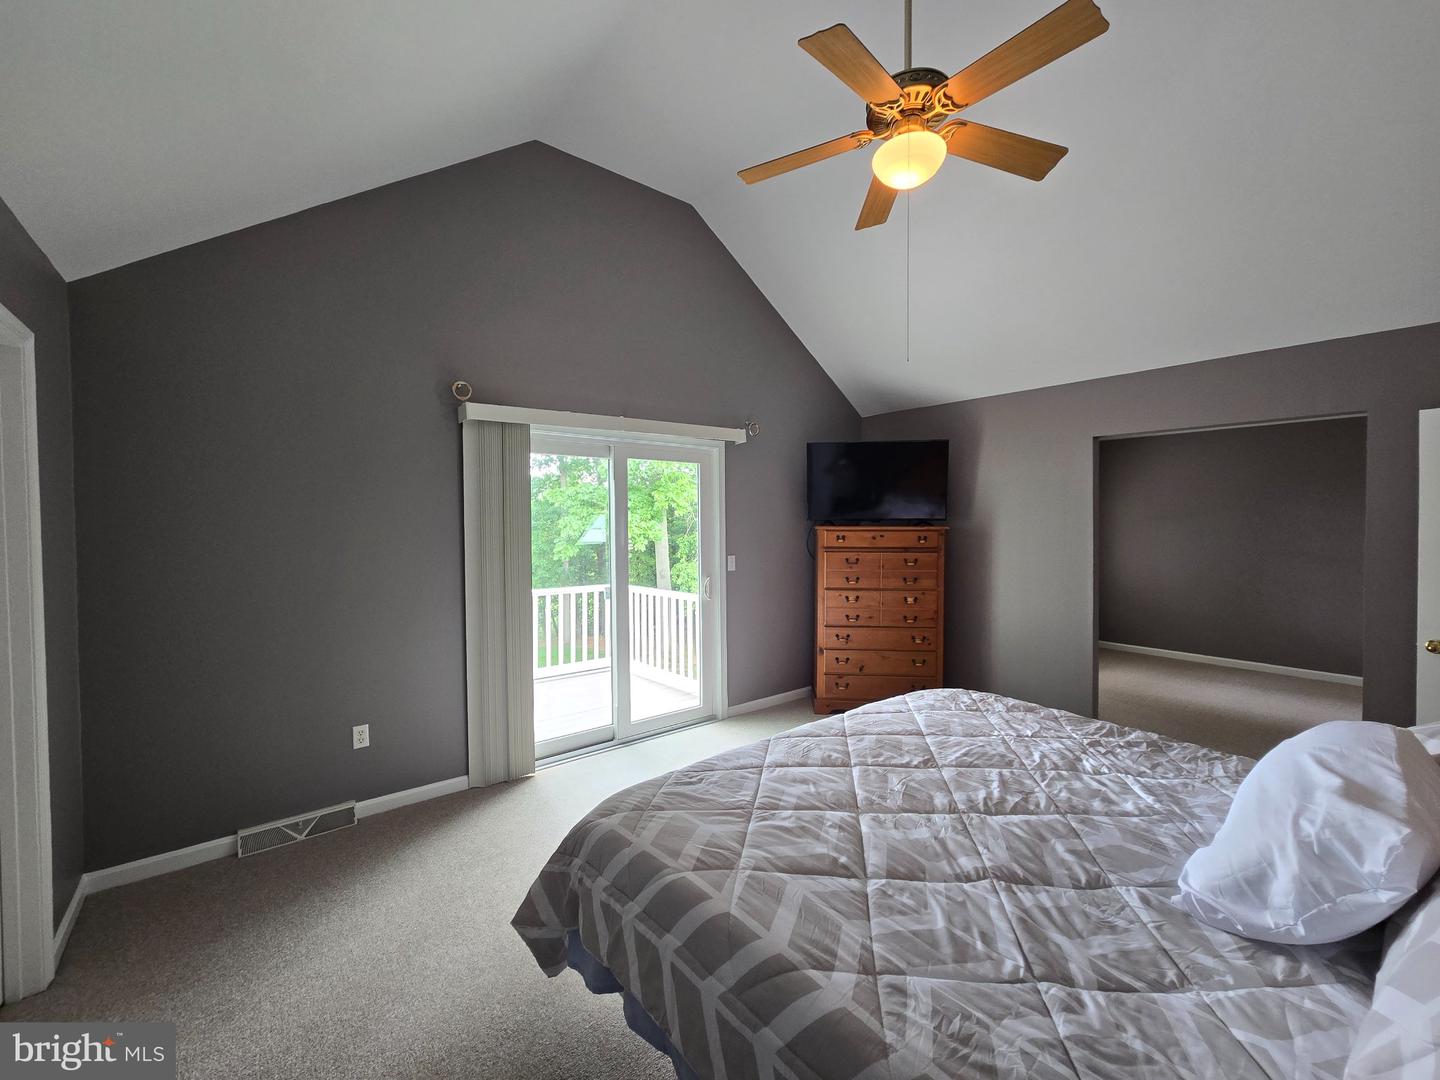
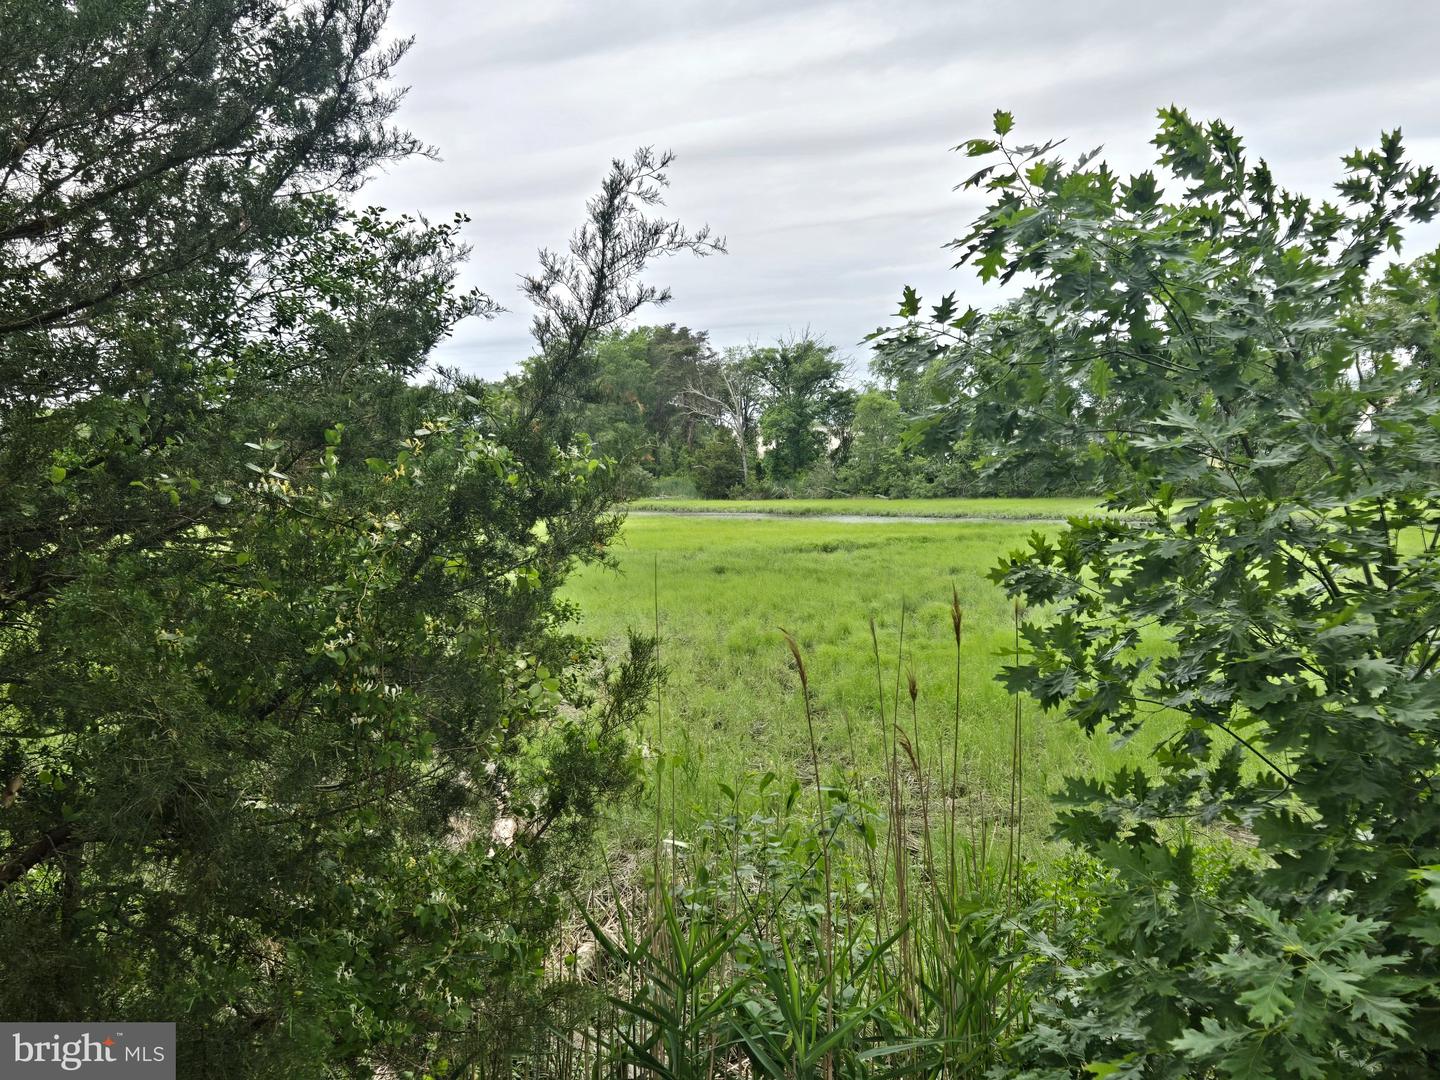
Calling all Golfers, Bay Boaters, nature watchers and buyers that would love to have an acre of property. This home has so much to offer. From the irrigated front and back yard to the freshly painted rooms, to the wood burning fireplace in the family room that opens to the 3-season room that overlooks, Cypress Branch Creek where you can watch the geese fly in at night and the hawks and eagles look for prey during the day. Or take your boat to Barkers Landing and go out to the bay for a wonderful day on the water. The garage has plenty of room for the golf cart to go golfing on the days you are not on the Bay. The home is beautifully landscaped, and the primary bedroom has a sitting room, updated bathroom with walk in tile shower with seat, and a balcony with sliding door for you to enjoy all the views on the river. The kitchen is open to the family room, but the formal dining and living room are open together for those family holidays. The back yard boasts a 10 x 16 shed and the therapeutic hot tub also while enjoying nature and mature trees around the property. This is a centrally located property with easy access to RT 1 and minutes north to Christiana or South to the beaches. This home is listed Below the appraisal that was done this year.
/u.realgeeks.media/firstcapitolrealestate/logo-transparent-png.png)
Additional Information
- Area
- Caesar Rodney (30803)
- Subdivision
- Jonathans Landing
- Building Name
- 2 Story
- Taxes
- $1559
- Interior Features
- Ceiling Fan(s), Kitchen - Eat-In, Primary Bath(s), Skylight(s)
- School District
- Caesar Rodney
- Elementary School
- W.B. Simpson
- High School
- Caesar Rodney
- Fireplaces
- 1
- Fireplace Description
- Marble
- Flooring
- Carpet, Luxury Vinyl Plank
- Garage
- Yes
- Garage Spaces
- 2
- Exterior Features
- Street Lights
- View
- River, Scenic Vista
- Heating
- Forced Air
- Heating Fuel
- Natural Gas
- Cooling
- Central A/C
- Roof
- Architectural Shingle
- Utilities
- Cable TV, Natural Gas Available, Phone Available, Water Available, Sewer Available
- Water
- Private/Community Water
- Sewer
- On Site Septic
- Room Level
- Dining Room: Main, Family Room: Main, Living Room: Main, Kitchen: Main, Primary Bedroom: Upper 1, Bedroom 2: Upper 1, Bathroom 3: Upper 1, Sun/Florida Room: Main
Mortgage Calculator
Listing courtesy of RE/MAX Horizons. Contact: (302) 678-4300