104 Red Oak Dr, Dover, DE 19904
- $455,000
- 4
- BD
- 3
- BA
- 2,897
- SqFt






- List Price
- $455,000
- Price Change
- ▼ $5,000 1783622589
- Days on Market
- 52
- Status
- ACTIVE
- MLS#
- DEKT2047778
- Bedrooms
- 4
- Bathrooms
- 3
- Full Baths
- 2
- Half Baths
- 1
- Living Area
- 2,897
- Lot Size (Acres)
- 0.27
- Style
- Contemporary, Colonial, Traditional
- Year Built
- 1989
- County
- Kent
- School District
- Capital
Property Description
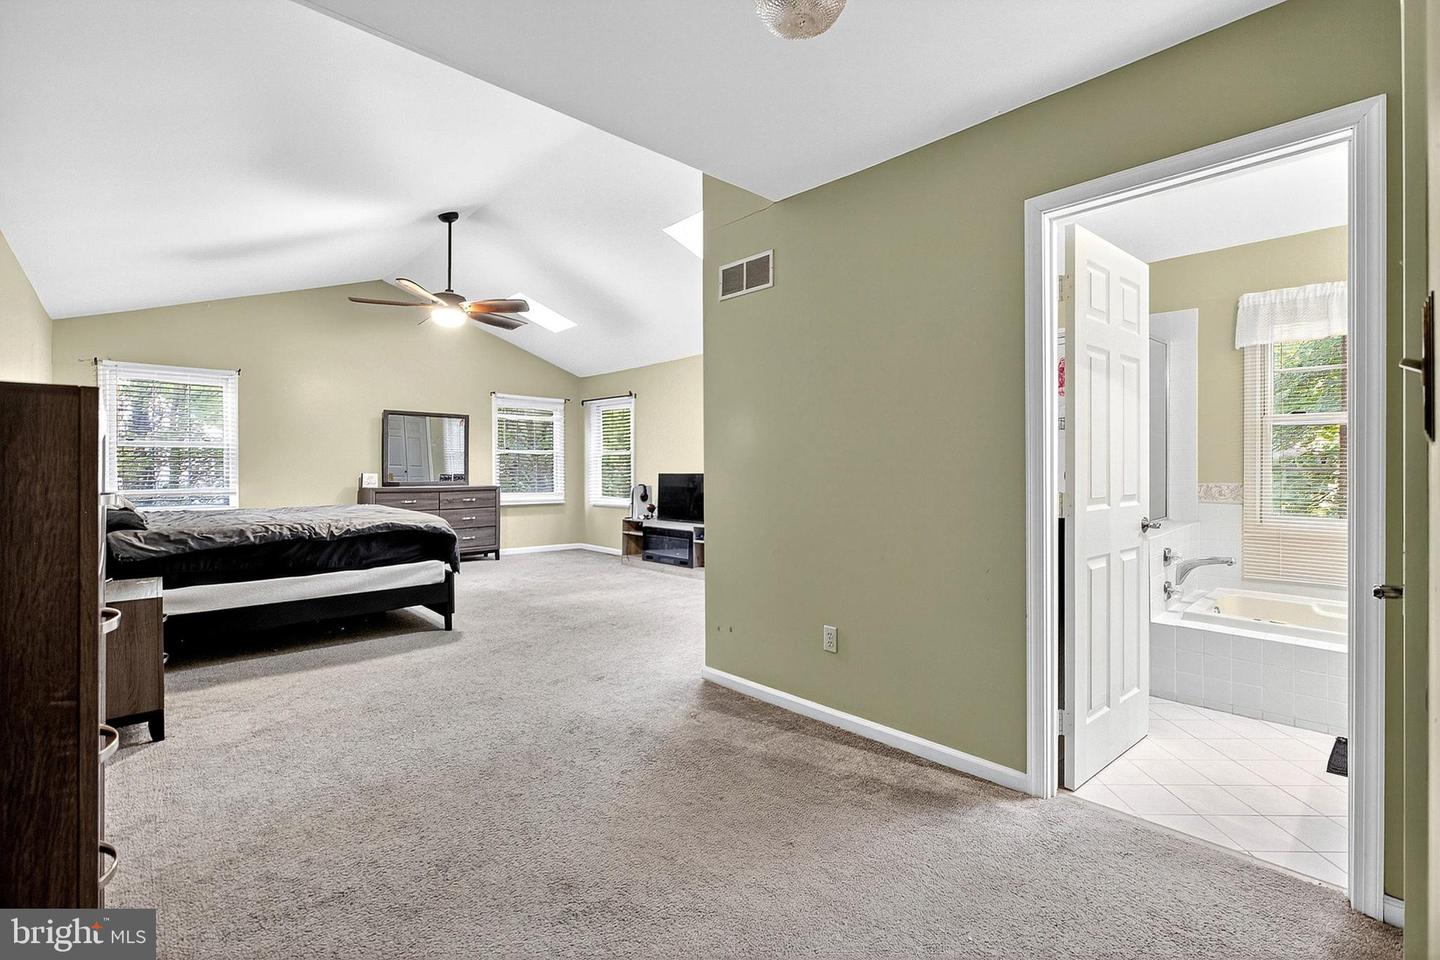
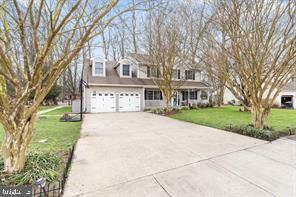
Gorgeous Home on a Terrific Corner Lot!!! Beautiful setting for this four bedroom colonial in the small, tranquil community of Hidden Oaks.This convenient location is close to shopping, schools and entertainment. A large front porch greets you surrounded by beautiful landscaping. Enter the foyer with the dining room and living room on either side of oak flooring that leads you to the oversized kitchen with a bay window that lets in a lot of light and a great view of the rear yard. The kitchen is open to the family room that has a wood burning fireplace. There is also a half bath. Sliders lead you to the all-season sunroom that has access to the yard. There is a "wet" bar in the dining room with ample storage for entertaining. Adjacent to the kitchen is the laundry room with a large "slop" sink and access to the garage and access to a covered outside area which is perfect for grilling. Upstairs there are four bedrooms with the primary bedroom large enough for a sitting area and his and her closets in addition to a full bathroom. There are three additional bedrooms and full bath on this level. Step outside and enjoy the patio area which is perfect for entertaining and enjoying the outdoors. Schedule a showing today so that you do not miss the opportunity to make this beautiful home yours! Motivated sellers! Conveniently Located to Great Shopping, Wonderful Dining, Schools, Playgrounds, Golf Couses, Entertainment, and Medical Facilities! Set a showing today!!! Seller Concessions Available!
/u.realgeeks.media/firstcapitolrealestate/logo-transparent-png.png)
Additional Information
- Area
- Smyrna (30801)
- Subdivision
- Hidden Oaks
- Taxes
- $2294
- Interior Features
- Attic, Bathroom - Soaking Tub, Bathroom - Tub Shower, Bathroom - Stall Shower, Ceiling Fan(s), Crown Moldings, Dining Area, Entry Level Bedroom, Family Room Off Kitchen, Floor Plan - Open, Floor Plan - Traditional, Formal/Separate Dining Room, Kitchen - Gourmet, Kitchen - Island, Pantry
- School District
- Capital
- High School
- Dover
- Fireplaces
- 1
- Fireplace Description
- Mantel(s)
- Flooring
- Carpet, Ceramic Tile, Hardwood, Tile/Brick, Vinyl
- Garage
- Yes
- Garage Spaces
- 2
- Exterior Features
- Chimney Cap(s), Exterior Lighting, Flood Lights, Outbuilding(s), Private Beach, Sidewalks, Street Lights
- View
- Garden/Lawn, Panoramic, Street, Trees/Woods
- Heating
- 90% Forced Air, Forced Air
- Heating Fuel
- Natural Gas
- Cooling
- Central A/C
- Roof
- Architectural Shingle, Shingle
- Water
- Public
- Sewer
- Public Sewer
- Basement
- Yes
Mortgage Calculator
Listing courtesy of EveryHome Realtors. Contact: (215) 699-5555