116 Cobblestone Ln, Dover, DE 19904
- $379,999
- 4
- BD
- 3
- BA
- 2,122
- SqFt




- List Price
- $379,999
- Days on Market
- 22
- Status
- ACTIVE
- MLS#
- DEKT2048082
- Bedrooms
- 4
- Bathrooms
- 3
- Full Baths
- 3
- Living Area
- 2,122
- Lot Size (Acres)
- 0.23
- Style
- Colonial, Salt Box
- Year Built
- 1984
- County
- Kent
- School District
- Capital
Property Description
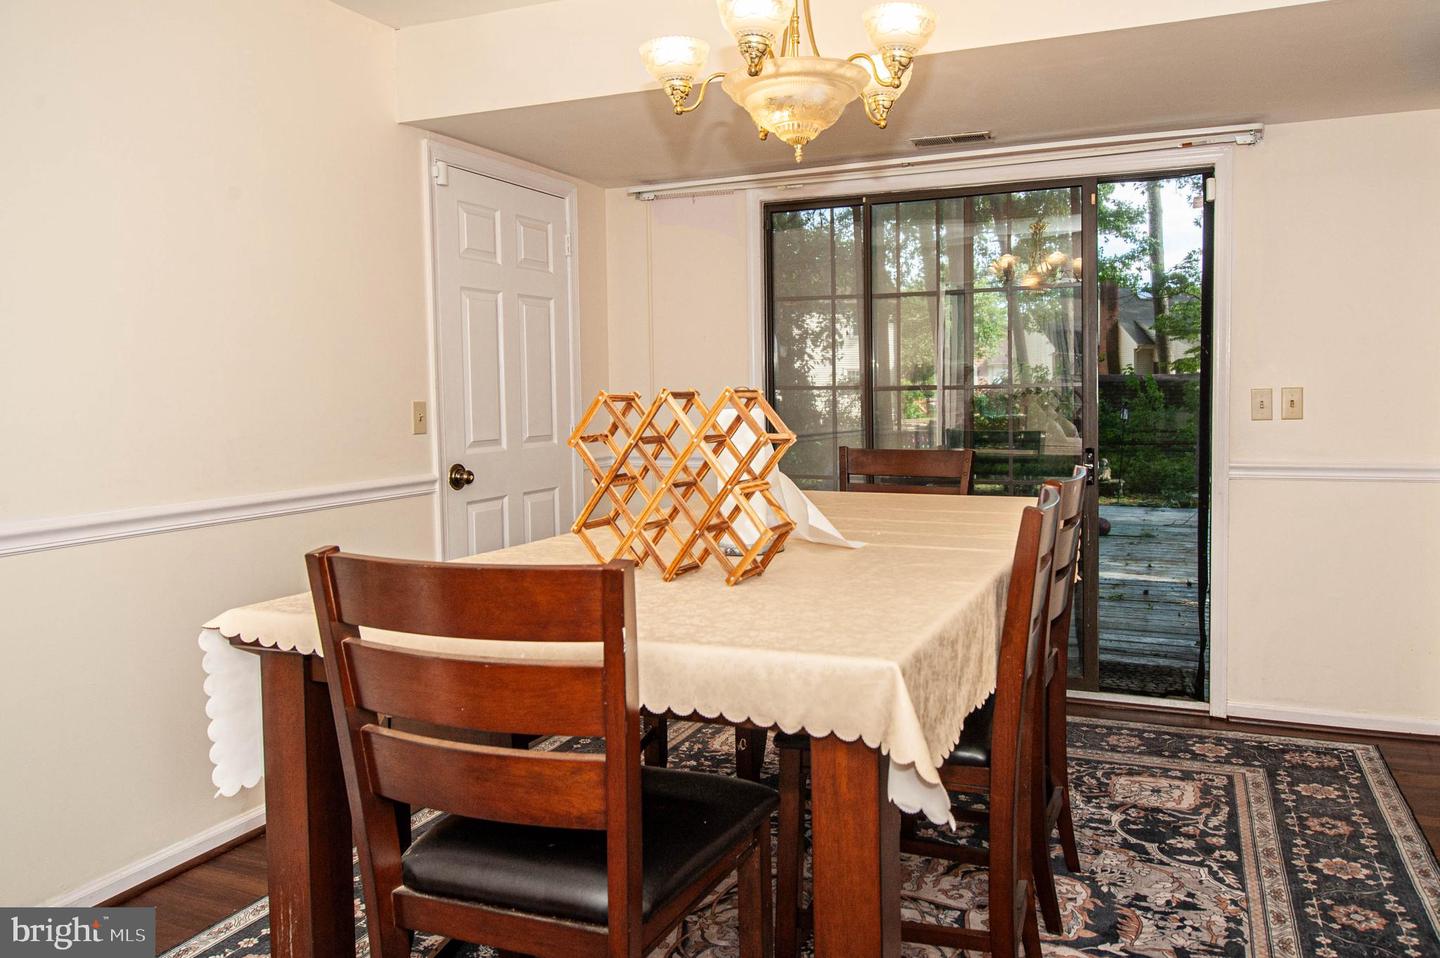
Classic two-story Salt-Box home located in the desirable neighborhood of Bicentennial Village. this home is situated on a quiet, interior street with mature trees. Updates include a New Roof (2020), Furnace (2014) and A/C (2017). The home features four bedrooms, and three full bathrooms and a one car garage. Living Room, Dining Room and Hallway all have new Luxury Plank Flooring. As you enter the home, you are in the family room featuring a wood burning fireplace which creates a special ambiance on cool evenings. A formal dining room awaits near the living room and kitchen ready for making special memories surrounded by great food and family. The spacious eat-in kitchen includes all appliances, Corian countertops with an integrated sink and oak cabinetry. The home features a main floor bedroom which can be used as an office or guest room. the laundry/utility room if situated off of the kitchen. A main floor full bath completes this level. Upstairs features a spacious Primary Suite, complete with two walk in closets, and a private on suite full bathroom. There is also a second walk in-storage area through the primary suite closet. The remaining two bedrooms upstairs are generously sized and include a full bathroom in the hallway. Pull down stairs for attic access. This home is being sold "As Is" and can be freshly painted in your choice of colors so you can make it your own. Priced to sell! Book your showing today.!
/u.realgeeks.media/firstcapitolrealestate/logo-transparent-png.png)
Additional Information
- Area
- Capital (30802)
- Subdivision
- Bicentennial Vil
- Taxes
- $1818
- Stories
- 2
- Interior Features
- Attic, Breakfast Area, Carpet, Ceiling Fan(s), Entry Level Bedroom, Formal/Separate Dining Room, Kitchen - Eat-In, Upgraded Countertops, Walk-in Closet(s)
- School District
- Capital
- Middle School
- Dover
- High School
- Dover
- Fireplaces
- 1
- Fireplace Description
- Wood
- Flooring
- Carpet, Ceramic Tile, Laminate Plank, Vinyl
- Exterior Features
- Chimney Cap(s), Sidewalks, Street Lights
- Heating
- Forced Air
- Heating Fuel
- Natural Gas
- Cooling
- Central A/C
- Roof
- Architectural Shingle
- Utilities
- Natural Gas Available, Sewer Available, Water Available, Under Ground
- Water
- Community
- Sewer
- Public Septic
- Room Level
- Bedroom 2: Main, Bathroom 1: Main, Primary Bedroom: Upper 1, Bedroom 3: Upper 1, Bedroom 4: Upper 1, Family Room: Main, Living Room: Main, Kitchen: Main, Dining Room: Main, Laundry: Main
Mortgage Calculator
Listing courtesy of Keller Williams Realty Central-Delaware. Contact: 3026770020