306 Macarthur Dr, Dover, DE 19901
- $325,000
- 4
- BD
- 3
- BA
- 1,524
- SqFt




- List Price
- $325,000
- Days on Market
- 8
- Status
- ACTIVE
- MLS#
- DEKT2048186
- Bedrooms
- 4
- Bathrooms
- 3
- Full Baths
- 1
- Half Baths
- 2
- Living Area
- 1,524
- Lot Size (Acres)
- 0.24
- Style
- Colonial
- Year Built
- 1965
- County
- Kent
- School District
- Capital
Property Description
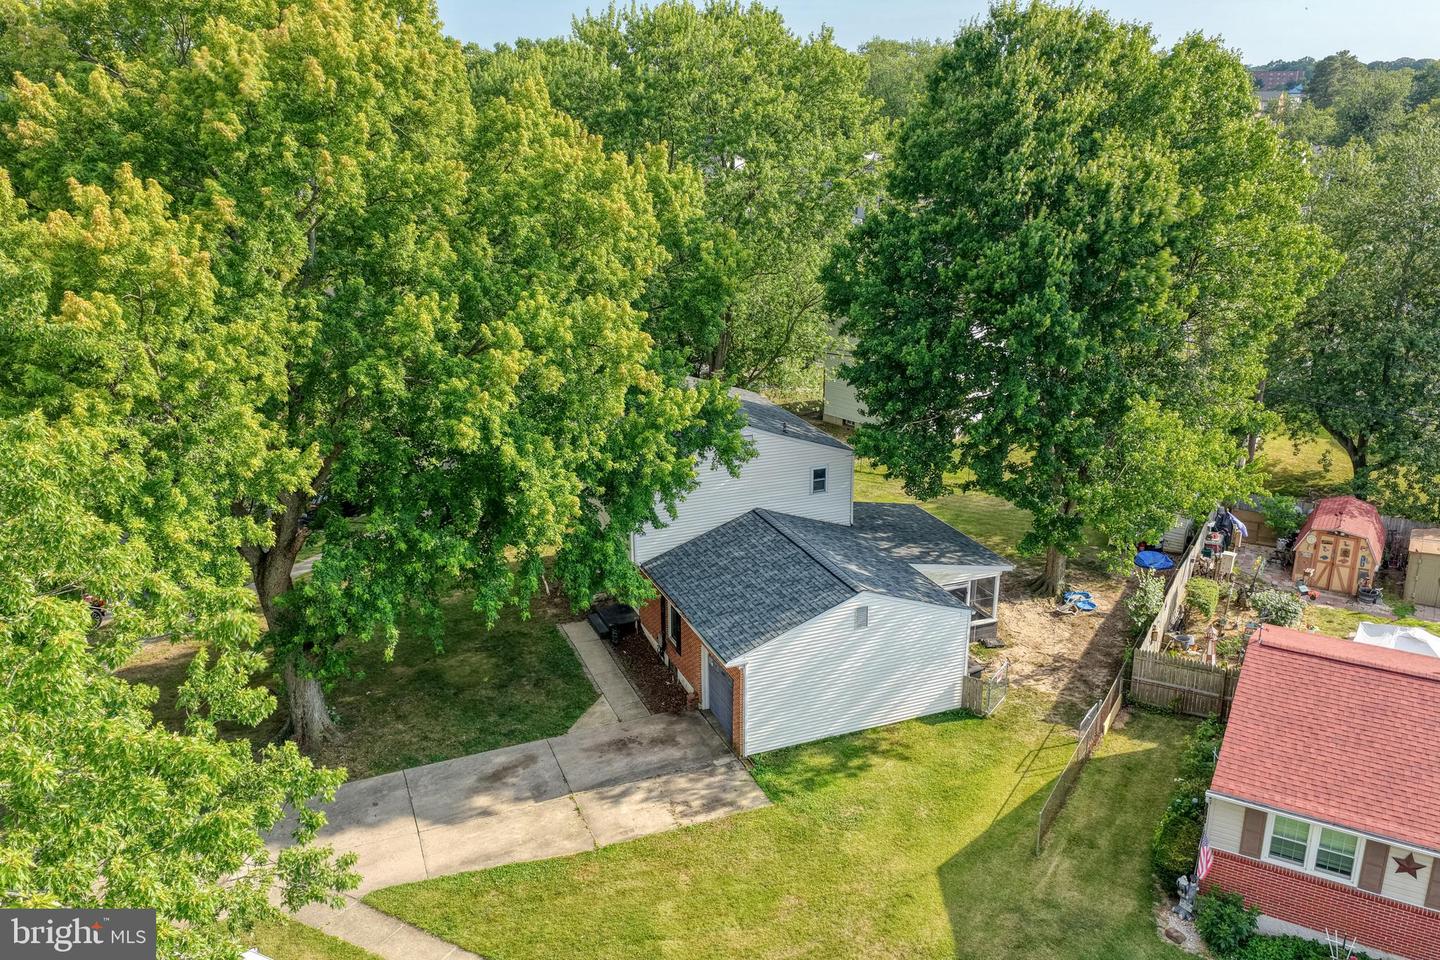
Charming 4-Bedroom Colonial in Dover Welcome home to this classic 2-story Colonial located on desirable McArthur Drive in Dover, Delaware. This well-maintained home offers 4 spacious bedrooms, 1 full bath, and 2 convenient half baths, providing plenty of room for family and guests. The main level features a comfortable living area and an inviting eat-in kitchen, perfect for everyday meals and entertaining. Enjoy year-round comfort with central air conditioning and efficient natural gas heat. The partially finished basement provides additional living space that can be used as a family room, recreation area, home office, or workout room, while still offering storage space. Step outside to relax on the covered rear porch overlooking the backyard—an ideal setting for morning coffee, outdoor dining, or simply unwinding after a long day. A one-car attached garage adds convenience and extra storage. Conveniently located near shopping, dining, schools, parks, and major commuter routes, this home combines comfort, functionality, and value in a sought-after Dover neighborhood. Property Features: 2-Story Colonial 4 Bedrooms 1 Full Bath, 2 Half Baths Eat-In Kitchen Partially Finished Basement Central Air Conditioning Natural Gas Heat Covered Rear Porch One-Car Garage Convenient Dover Location Don't miss the opportunity to make this charming Colonial your next home!
/u.realgeeks.media/firstcapitolrealestate/logo-transparent-png.png)
Additional Information
- Area
- Capital (30802)
- Subdivision
- Whiteoak Farms
- Taxes
- $1522
- School District
- Capital
- Flooring
- Hardwood
- Garage
- Yes
- Garage Spaces
- 1
- Heating
- Heat Pump - Gas BackUp
- Heating Fuel
- Natural Gas
- Cooling
- Central A/C
- Roof
- Architectural Shingle
- Utilities
- Cable TV
- Water
- Public
- Sewer
- Public Sewer
- Room Level
- Bathroom 1: Upper 1, Bathroom 1: Upper 1, Bathroom 2: Upper 1, Bathroom 3: Upper 1, Bedroom 4: Upper 1, Living Room: Main, Kitchen: Main, Storage Room: Main, Half Bath: Main, Screened Porch: Main, Utility Room: Lower 1, Laundry: Lower 1, Half Bath: Lower 1, Office: Lower 1, Family Room: Lower 1, Breakfast Room: Main, Dining Room: Main
- Basement
- Yes
Mortgage Calculator
Listing courtesy of Coldwell Banker Premier - Milford. Contact: (302) 422-8200