953 White Marsh Branch Rd, Harrington, DE 19952
- $1,500,000
- 3
- BD
- 3
- BA
- 3,656
- SqFt




- List Price
- $1,500,000
- Days on Market
- 16
- Status
- ACTIVE
- MLS#
- DEKT2048210
- Bedrooms
- 3
- Bathrooms
- 3
- Full Baths
- 3
- Living Area
- 3,656
- Lot Size (Acres)
- 128.5
- Style
- Farmhouse/National Folk
- Year Built
- 1900
- County
- Kent
- School District
- Lake Forest
Property Description
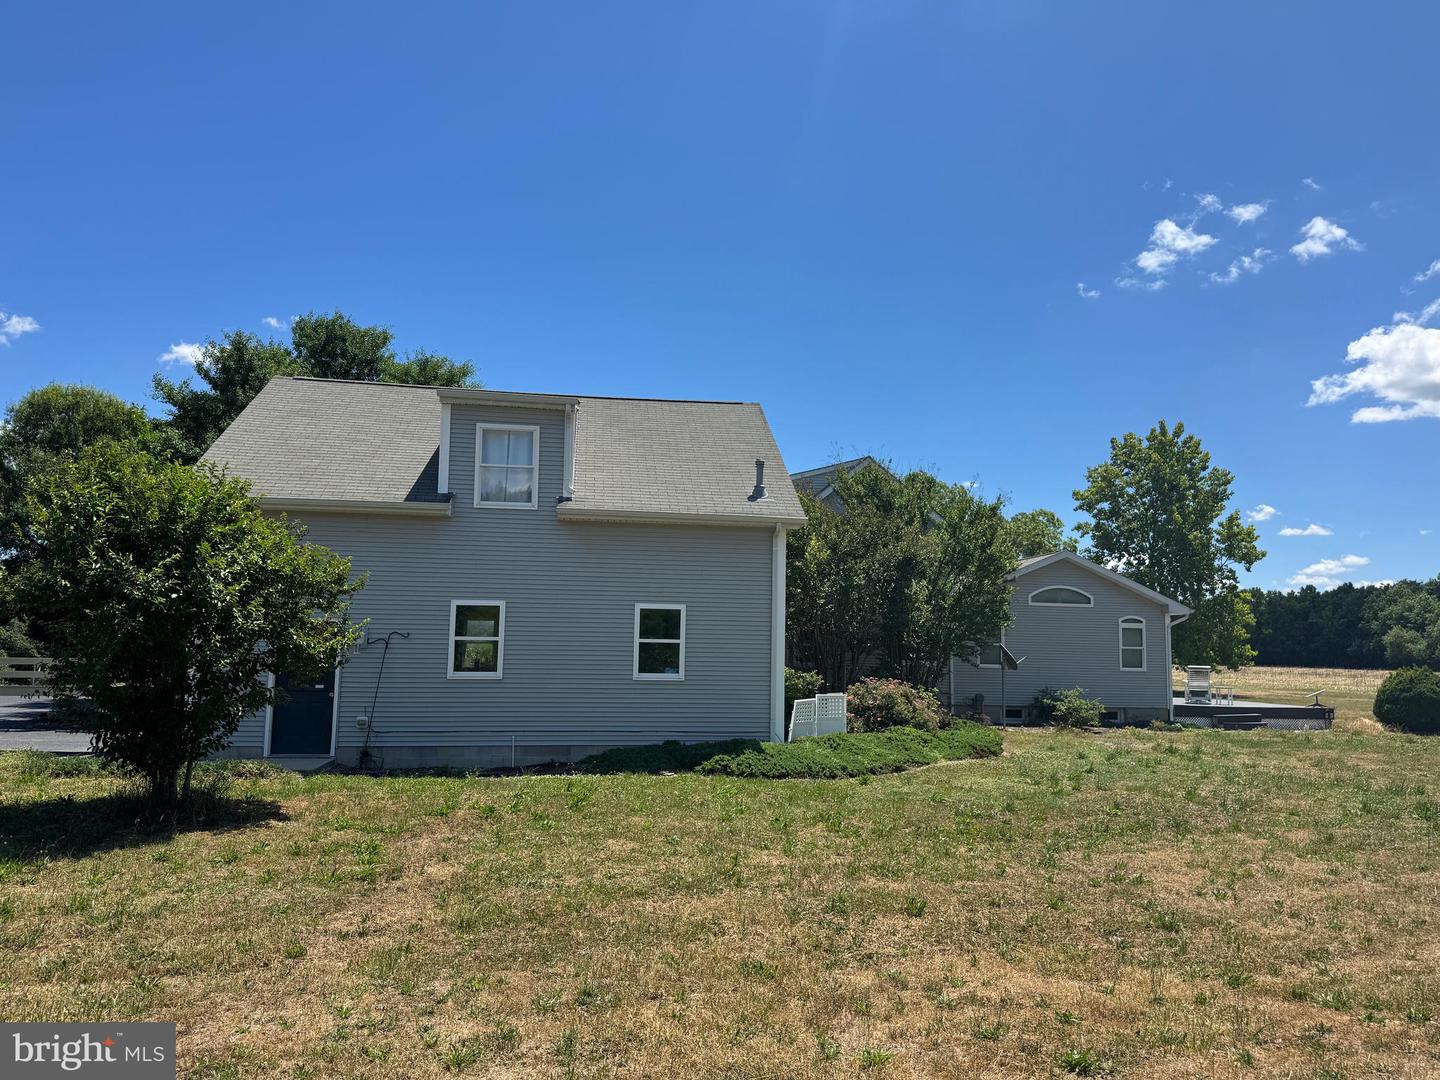
Over 128 acres! Hard to find large tracts of acreage in Delaware! Estimated to have approximately 44 acres of cleared, tillable, land. The balance of the land is woods with potentially some saleable hardwood timber. The house sits on an individual 5.08 acre parcel. The farm land and trees are on a 123 acre parcel. Very nice home has three bedrooms, three bathrooms, nice kitchen, dining room, big family/great room with sound system, living rooom, large finished room over the garage with surround sound system, small partially finished basement that was used as an office, sun porch and even a rear deck with with an automated awning. The tilled acreage is leased for this planting season. Crops in the field now are to remain in the fields until harvest, which should be some time between October and December. A small portion of the land is enrolled in the CRP Program which provides additional annual income. The sellers will retain 100% of the farm land rent and the CRP Payment for this current year. Very good deer and turkey hunting with trophy bucks taken regularly. The cleared acreage has Lots of road frontage!!!
/u.realgeeks.media/firstcapitolrealestate/logo-transparent-png.png)
Additional Information
- Area
- Lake Forest (30804)
- Subdivision
- None Available
- Taxes
- $4604
- Interior Features
- Attic, Ceiling Fan(s), WhirlPool/HotTub, Window Treatments
- School District
- Lake Forest
- Fireplaces
- 1
- Flooring
- Carpet, Hardwood, Tile/Brick, Vinyl
- Garage
- Yes
- Garage Spaces
- 4
- Exterior Features
- Other, Outbuilding(s), Awning(s)
- View
- Trees/Woods, Garden/Lawn
- Heating
- Forced Air
- Heating Fuel
- Electric
- Cooling
- Central A/C
- Roof
- Shingle, Asphalt
- Utilities
- Water Available, Electric Available
- Water
- Well
- Sewer
- On Site Septic
- Room Level
- Bedroom 1: Upper 1, Bathroom 2: Upper 1, Bedroom 3: Upper 1, Family Room: Upper 1, Great Room: Main, Dining Room: Main, Kitchen: Main, Family Room: Main, Office: Lower 1
- Basement
- Yes
Mortgage Calculator
Listing courtesy of Sunset Properties. Contact: (410) 479-9729