118 Winesap Ln, Dover, DE 19901
- $469,900
- 3
- BD
- 3
- BA
- 3,089
- SqFt






- List Price
- $469,900
- Price Change
- ▼ $15,000 1784840877
- Days on Market
- 23
- Status
- ACTIVE
- MLS#
- DEKT2048538
- Bedrooms
- 3
- Bathrooms
- 3
- Full Baths
- 3
- Living Area
- 3,089
- Lot Size (Acres)
- 0.28
- Style
- Ranch/Rambler
- Year Built
- 2012
- County
- Kent
- School District
- Caesar Rodney
Property Description
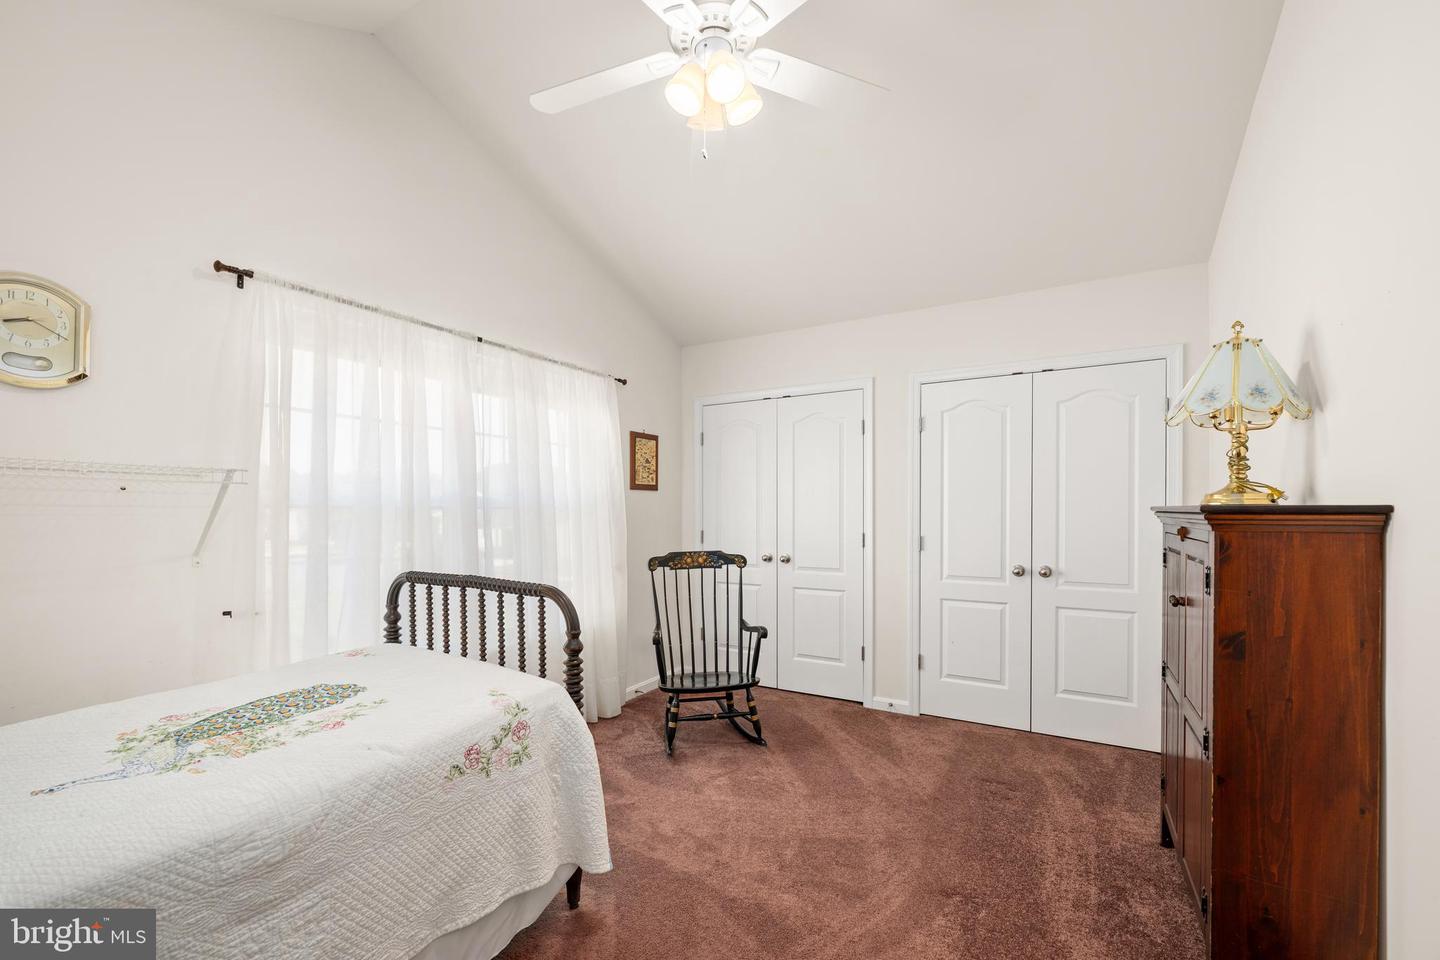
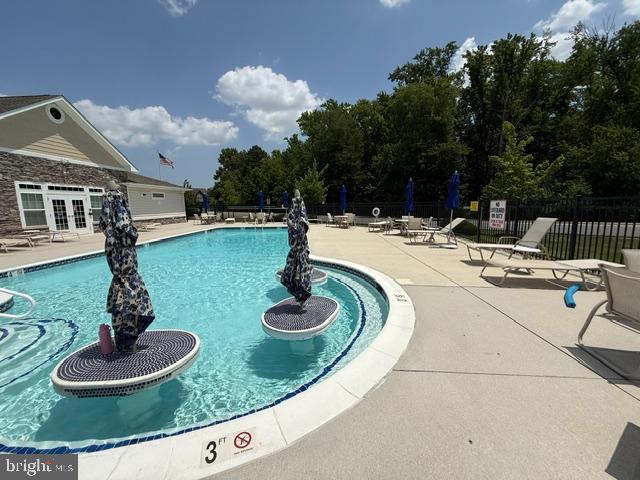
Welcome to Longacre Village, a desirable 55+ community. This well-maintained 3,089 sq.ft home features 3 Bedrooms, 3 Full Baths with gleaming hardwood floors and a large open floor plan overlooking the Pond. Primary Bedroom and Primary Bath on the Main Level along with a Guest Bedroom and Full Bath. The Primary Suite offers a walk-in closet and an En-suite Bath with Walk-in Shower, dual sinks, and a private toilet area. Enjoy the living room with a gas fireplace or walk out to the paver patio with a pond view. The Kitchen features a Breakfast Nook, SS Appliances and ample cabinet space. Upstairs you will find a spacious Bedroom, full bath, and a large loft bonus area perfect for guests or crafts. Main level laundry room also serves as a mudroom entrance from the Oversized 2-car garage. A 4' conditioned crawl space with interior access offers ample storage, as does the attic area accessible from the garage stairs. Exterior has beautiful landscaping and an irrigation system. Amenities include a gorgeous Community Clubhouse with a kitchen, dining area, Billiard Table, Fitness Room and outdoor private community pool with relaxing chairs and tables. Weekly events are planned at the Clubhouse. New HVAC June2026. Longacre Village is in South Dover and an easy drive to the Ocean Beaches. Don’t miss out on this rare opportunity to live in Longacre Village, schedule your tour today!
/u.realgeeks.media/firstcapitolrealestate/logo-transparent-png.png)
Additional Information
- Area
- Caesar Rodney (30803)
- Subdivision
- Longacre Village
- Taxes
- $1664
- HOA Fee
- $155
- HOA Frequency
- Monthly
- Interior Features
- Combination Kitchen/Dining, Combination Dining/Living, Entry Level Bedroom, Primary Bath(s), Bathroom - Walk-In Shower, Bathroom - Tub Shower, Walk-in Closet(s), Window Treatments, Wood Floors, Carpet, Ceiling Fan(s), Attic, Floor Plan - Open
- Amenities
- Club House, Pool - Outdoor, Exercise Room
- School District
- Caesar Rodney
- Fireplaces
- 1
- Fireplace Description
- Mantel(s), Gas/Propane
- Flooring
- Hardwood, Ceramic Tile, Carpet
- Garage
- Yes
- Garage Spaces
- 2
- Exterior Features
- Lawn Sprinkler, Sidewalks
- Community Amenities
- Club House, Pool - Outdoor, Exercise Room
- Heating
- Heat Pump(s)
- Heating Fuel
- Natural Gas
- Cooling
- Central A/C
- Roof
- Architectural Shingle
- Water
- Public
- Sewer
- Public Sewer
- Room Level
- Bedroom 1: Upper 1, Bathroom 1: Upper 1, Loft: Upper 1, Primary Bedroom: Main, Primary Bathroom: Main, Living Room: Main, Kitchen: Main, Sitting Room: Main, Bedroom 2: Main, Bathroom 2: Main, Laundry: Main, Attic: Main
Mortgage Calculator
Listing courtesy of Keller Williams Realty. Contact: 3023600300