157 Cromwell Ct, Smyrna, DE 19977
- $554,900
- 4
- BD
- 3
- BA
- 3,080
- SqFt




- List Price
- $554,900
- Price Change
- ▼ $20,100 1787354125
- Days on Market
- 60
- Status
- ACTIVE
- MLS#
- DEKT2048548
- Bedrooms
- 4
- Bathrooms
- 3
- Full Baths
- 2
- Half Baths
- 1
- Living Area
- 3,080
- Lot Size (Acres)
- 0.56
- Style
- Colonial
- Year Built
- 2010
- County
- Kent
- School District
- Smyrna
Property Description
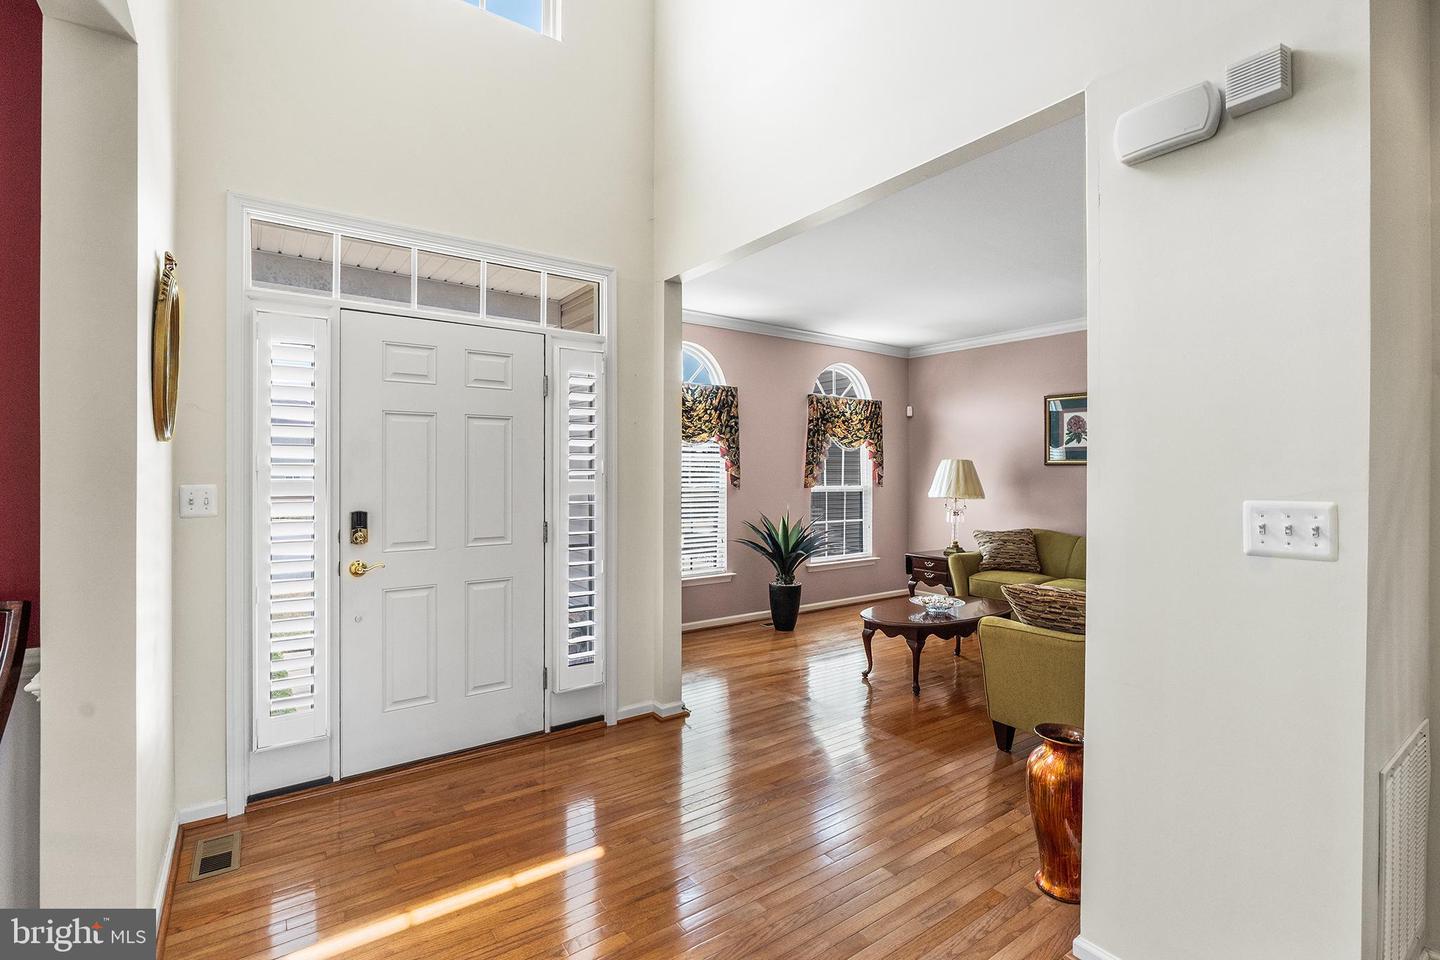
First Floor Primary Bedroom — 4 BEDROOMS — 3,080 SQ FT — 0.56 ACRE Welcome to your private oasis, nestled on a beautifully landscaped half-acre lot where luxury, privacy, and community come together seamlessly. Surrounded by mature trees, this exceptional residence makes a stunning first impression from the moment you arrive. Inside, a breathtaking foyer with soaring cathedral ceilings creates an impressive sense of space and natural light, flanked by an elegant formal living room and a spacious formal dining room—both highlighted by beautiful original hardwood floors that flow throughout the main level. The dining room leads into the gourmet chef's kitchen, a culinary dream featuring premium granite countertops, stainless steel appliances, custom cabinetry, an oversized island with seating, and an abundance of natural light. Adjacent to the kitchen, a bright and versatile sunroom offers the perfect setting for morning coffee, casual dining, or a relaxing secondary living space. The family room is open to the kitchen and serves as the heart of the home, anchored by rich original hardwood floors, an elegant fireplace, and a dramatic 12-panel window wall crowned by a spectacular three-panel glass design that fills the space with natural light. The luxurious 25' x 17' first-floor primary suite is a true retreat, showcasing gleaming original hardwood floors, tray ceilings, recessed lighting, a cozy reading lounge, and a beautiful double-sided fireplace. The open-concept, spa-inspired ensuite features hard porcelain flooring, an oversized walk-in rainfall shower, and a striking sunlit jacuzzi tub, creating the perfect place to relax and unwind. Upstairs, you'll find a welcoming sitting area at the landing, along with three generously sized bedrooms that share a well-appointed hall bathroom featuring a dual vanity. The full walk-up basement offers endless possibilities, whether you're looking to create additional finished living space or simply need exceptional storage. Outside, you can enjoy the spacious deck leading down to the ground-level patio and a large, level backyard framed by mature trees for added privacy. Complete with a garden and storage shed, the outdoor space provides the perfect backdrop for entertaining, gardening, or simply enjoying the peaceful surroundings. A Lennox HVAC heat pump located in the attic provides efficient year-round comfort. Ideally located close to local shopping and dining, the home also offers convenient access to Massey Pond, where you can enjoy fishing and the beauty of the outdoors. Mortgage savings may be available for buyers of this listing.
/u.realgeeks.media/firstcapitolrealestate/logo-transparent-png.png)
Additional Information
- Area
- Smyrna (30801)
- Subdivision
- Timber Mills
- Taxes
- $2451
- HOA Fee
- $45
- HOA Frequency
- Monthly
- Interior Features
- Pantry, Kitchen - Island, Kitchen - Eat-In
- Amenities
- None
- School District
- Smyrna
- Elementary School
- Sunnyside
- Middle School
- Smyrna
- High School
- Smyrna
- Fireplaces
- 2
- Fireplace Description
- Gas/Propane
- Garage
- Yes
- Garage Spaces
- 2
- Community Amenities
- None
- Heating
- Central
- Heating Fuel
- Natural Gas
- Cooling
- Central A/C
- Roof
- Shingle
- Water
- Public
- Sewer
- On Site Septic
- Room Level
- Foyer: Main, Living Room: Main, Dining Room: Main, Kitchen: Main, Sun/Florida Room: Main, Family Room: Main, Primary Bedroom: Main, Primary Bathroom: Main, Laundry: Main, Half Bath: Main, Sitting Room: Upper 1, Bedroom 2: Upper 1, Bedroom 3: Upper 1, Full Bath: Upper 1, Bedroom 4: Upper 1, Basement: Lower 1
- Basement
- Yes
Mortgage Calculator
Listing courtesy of Redfin Corporation. Contact: (215) 631-3154