211 Tammie Dr, Dover, DE 19904
- $299,000
- 3
- BD
- 2
- BA
- 1,232
- SqFt




- List Price
- $299,000
- Days on Market
- 16
- Status
- ACTIVE
- MLS#
- DEKT2048722
- Bedrooms
- 3
- Bathrooms
- 2
- Full Baths
- 2
- Living Area
- 1,232
- Lot Size (Acres)
- 0.21
- Style
- Ranch/Rambler
- Year Built
- 1988
- County
- Kent
- School District
- Capital
Property Description
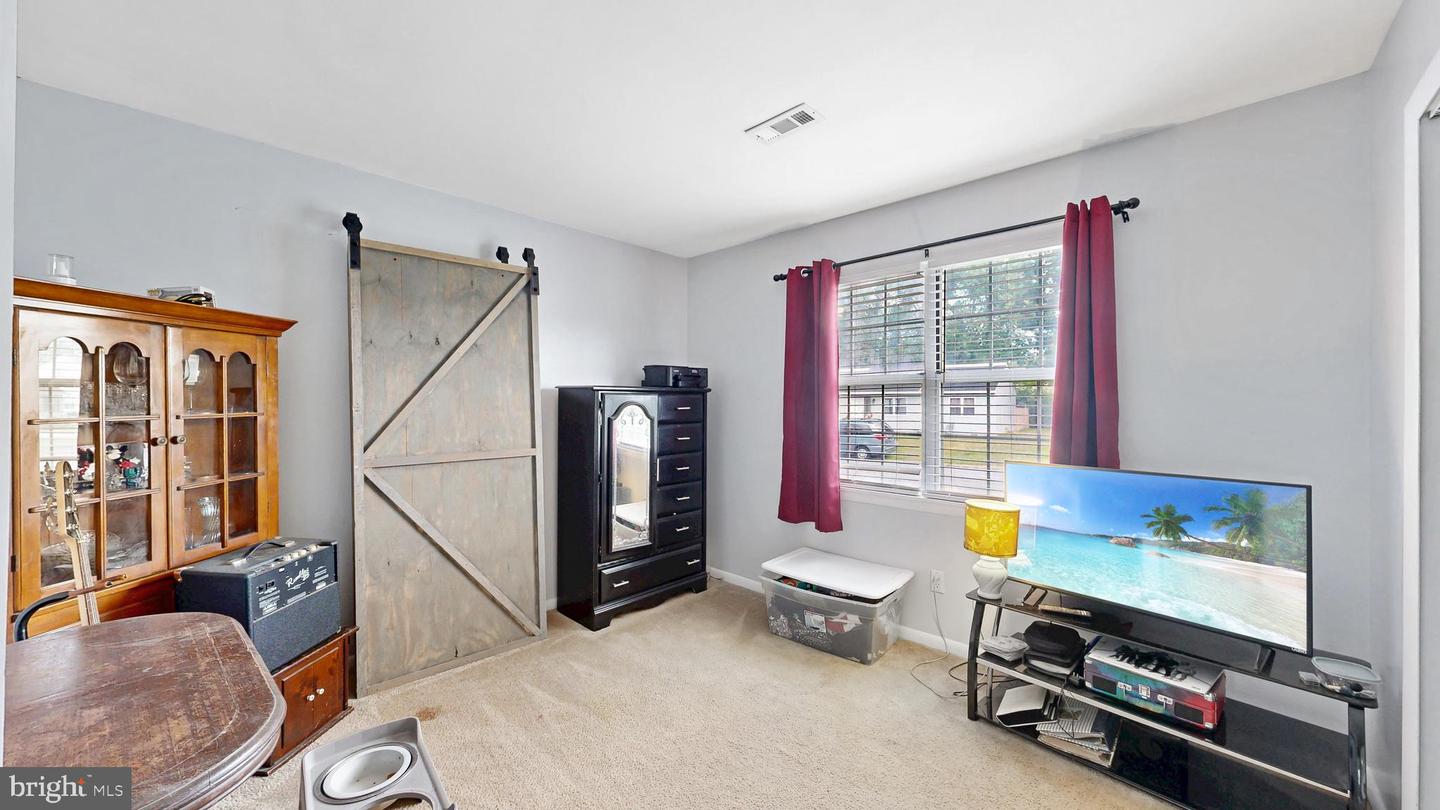
Welcome to 211 Tammie Drive in the desirable Carlisle Village community. A beautiful ranch home with three bedrooms and two baths. Our front entrance opens to an impressive family room with a vaulted ceiling and a large ceiling fan. The open floor plan flows into a dine-in kitchen with a breakfast bar. There is plenty of counter space for all of your culinary adventures. In the dining area you will find a convenient laundry area and pantry. The sliding glass door takes you to a spacious backyard. The owner's suite has a large bedroom, closet space and a full bath. On the opposite side of the home there are two additional bedrooms and a gorgeous remodeled bathroom. Imagine yourself on these hot summer days enjoying this backyard retreat, complete with concrete patio and an above ground, 22' x 54" swimming pool! The fenced in yard gives plenty of play room for adults, kids, or dogs! This home is ready for its next owner. Please come take a look before this is gone. We will host an Open House on Saturday, July 18, 2026 from Noon until 2 pm. I hope we see you there!
/u.realgeeks.media/firstcapitolrealestate/logo-transparent-png.png)
Additional Information
- Area
- Capital (30802)
- Subdivision
- Carlisle Vil
- Taxes
- $1428
- Interior Features
- Primary Bath(s), Ceiling Fan(s), Kitchen - Eat-In, Window Treatments, Entry Level Bedroom
- School District
- Capital
- Elementary School
- North Dover
- Middle School
- William Henry M.S.
- High School
- Dover
- Flooring
- Laminate Plank, Partially Carpeted
- Exterior Features
- Sidewalks, Street Lights
- Pool Description
- Above Ground
- Heating
- Heat Pump(s)
- Heating Fuel
- Electric
- Cooling
- Central A/C
- Roof
- Shingle
- Utilities
- Cable TV, Electric Available
- Water
- Public
- Sewer
- Public Sewer
- Room Level
- Bedroom 1: Main, Bedroom 2: Main, Kitchen: Main, Primary Bedroom: Main, Living Room: Main, Dining Room: Main, Primary Bathroom: Main, Bathroom 1: Main
Mortgage Calculator
Listing courtesy of Keller Williams Realty Central-Delaware. Contact: 3026770020