3882 Burrsville Rd, Harrington, DE 19952
- $439,000
- 3
- BD
- 2
- BA
- 3,048
- SqFt




- List Price
- $439,000
- Price Change
- ▲ $1,000 1788568047
- Days on Market
- 41
- Status
- ACTIVE
- MLS#
- DEKT2049150
- Bedrooms
- 3
- Bathrooms
- 2
- Full Baths
- 2
- Living Area
- 3,048
- Lot Size (Acres)
- 3
- Style
- Cape Cod
- Year Built
- 2005
- County
- Kent
- School District
- Lake Forest
Property Description
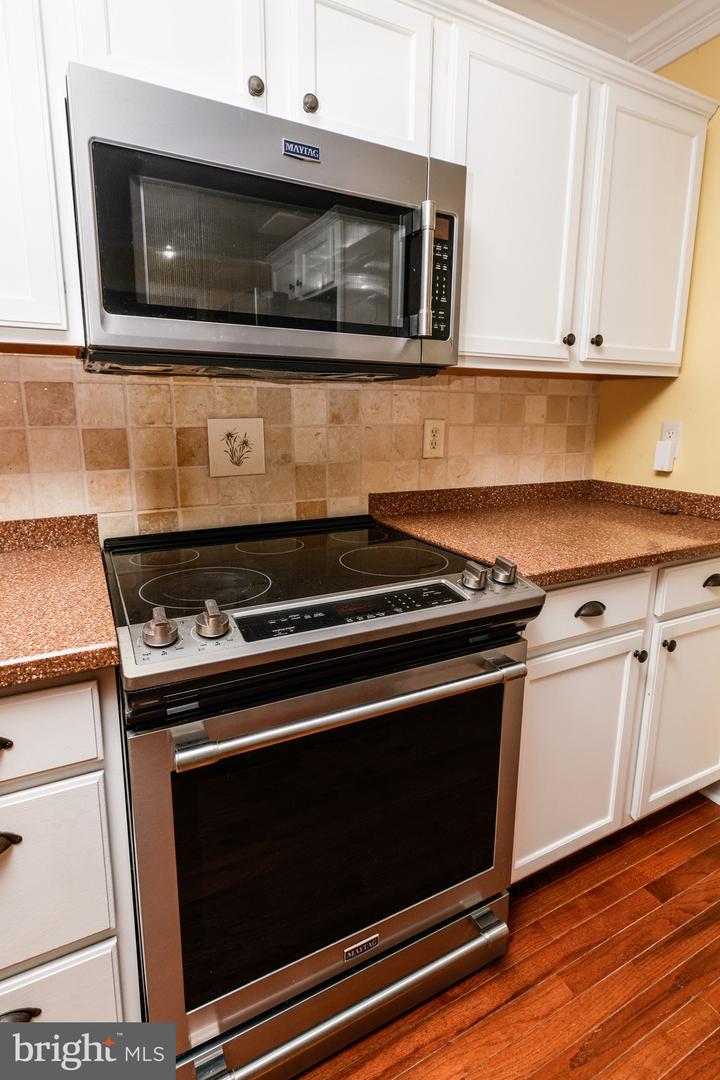
Rarely does a home offer this much space and flexibility at such an attractive price. Set on a beautiful 3-acre parcel, this spacious Cape Cod offers over 3,000 square feet of living space, 3 bedrooms, 2 full baths, and a large finished upper-level bonus room ideal for a home office, gym, recreation room, or additional living space. The updated kitchen features stainless steel appliances and a functional layout perfect for everyday living and entertaining. The land is where this property truly stands apart. With no HOA or deed restrictions, you have the freedom to garden, enjoy recreation, accommodate pets or hobbies, create outdoor entertaining spaces, or simply enjoy the privacy and room to spread out. Located in the desirable Lake Forest School District and conveniently close to shopping, dining, amenities, and major commuting routes. A home with land—not just a yard—with the space, freedom, and potential to make it your own. Schedule your private tour today.
/u.realgeeks.media/firstcapitolrealestate/logo-transparent-png.png)
Additional Information
- Area
- Lake Forest (30804)
- Subdivision
- None Available
- Taxes
- $1661.52
- Interior Features
- Kitchen - Eat-In, Combination Kitchen/Living, Entry Level Bedroom, Wood Floors
- School District
- Lake Forest
- Garage
- Yes
- Garage Spaces
- 2
- Heating
- 90% Forced Air
- Heating Fuel
- Propane - Leased
- Cooling
- Central A/C
- Utilities
- Cable TV
- Water
- Well
- Sewer
- On Site Septic
- Room Level
- Kitchen: Main, Dining Room: Main, Primary Bedroom: Main, Bedroom 1: Main, Bedroom 2: Main, Living Room: Main, Other: Main, Primary Bedroom: Unspecified
Mortgage Calculator
Listing courtesy of Burns & Ellis Realtors. Contact: 3026744220