204 Baldy Ln Unit #BRISTOLE MODEL, Middletown, DE 19709
- $546,000
- 3
- BD
- 2
- BA
- 2,441
- SqFt





- List Price
- $546,000
- Price Change
- ▼ $2,500 1778024111
- Days on Market
- 442
- Status
- ACTIVE
- MLS#
- DENC2080218
- Bedrooms
- 3
- Bathrooms
- 2
- Full Baths
- 2
- Living Area
- 2,441
- Lot Size (Acres)
- 0.15
- Style
- Colonial, Craftsman, Federal
- County
- New Castle
- School District
- Appoquinimink
Property Description
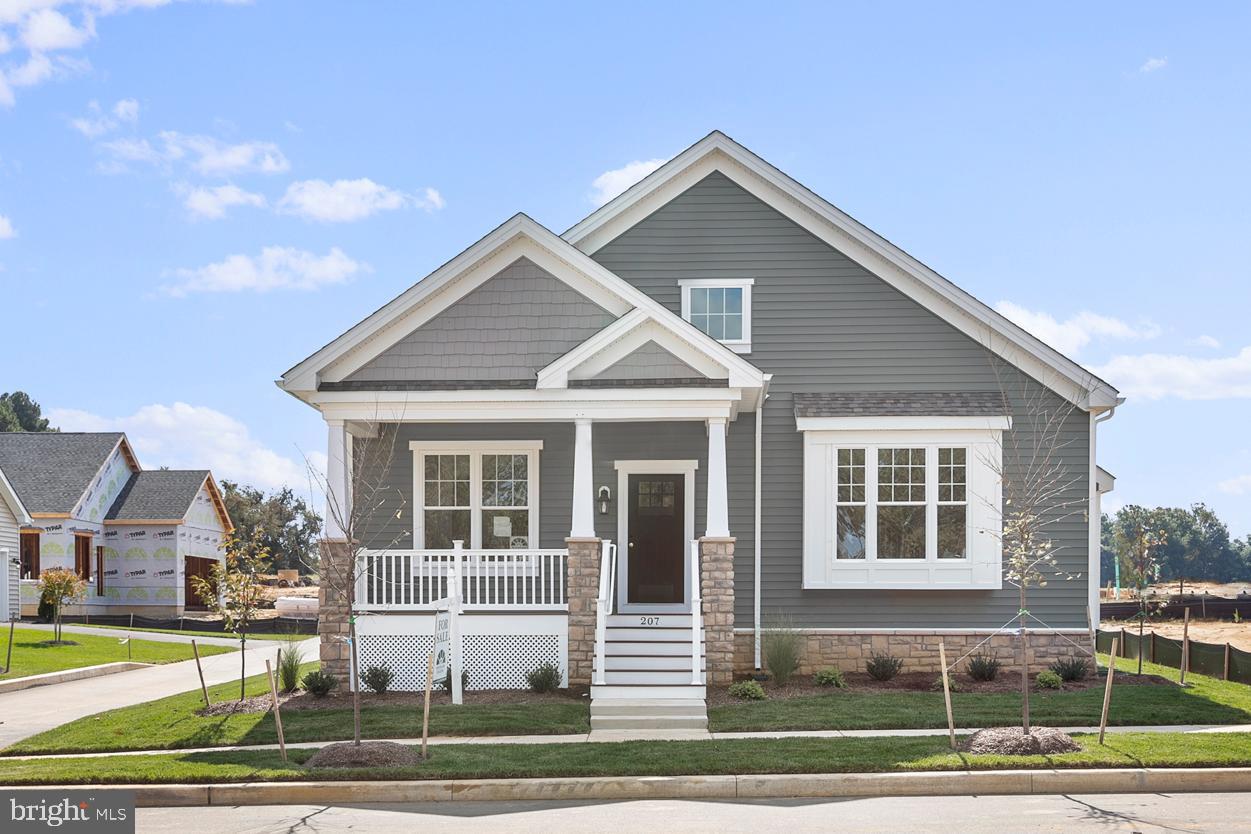
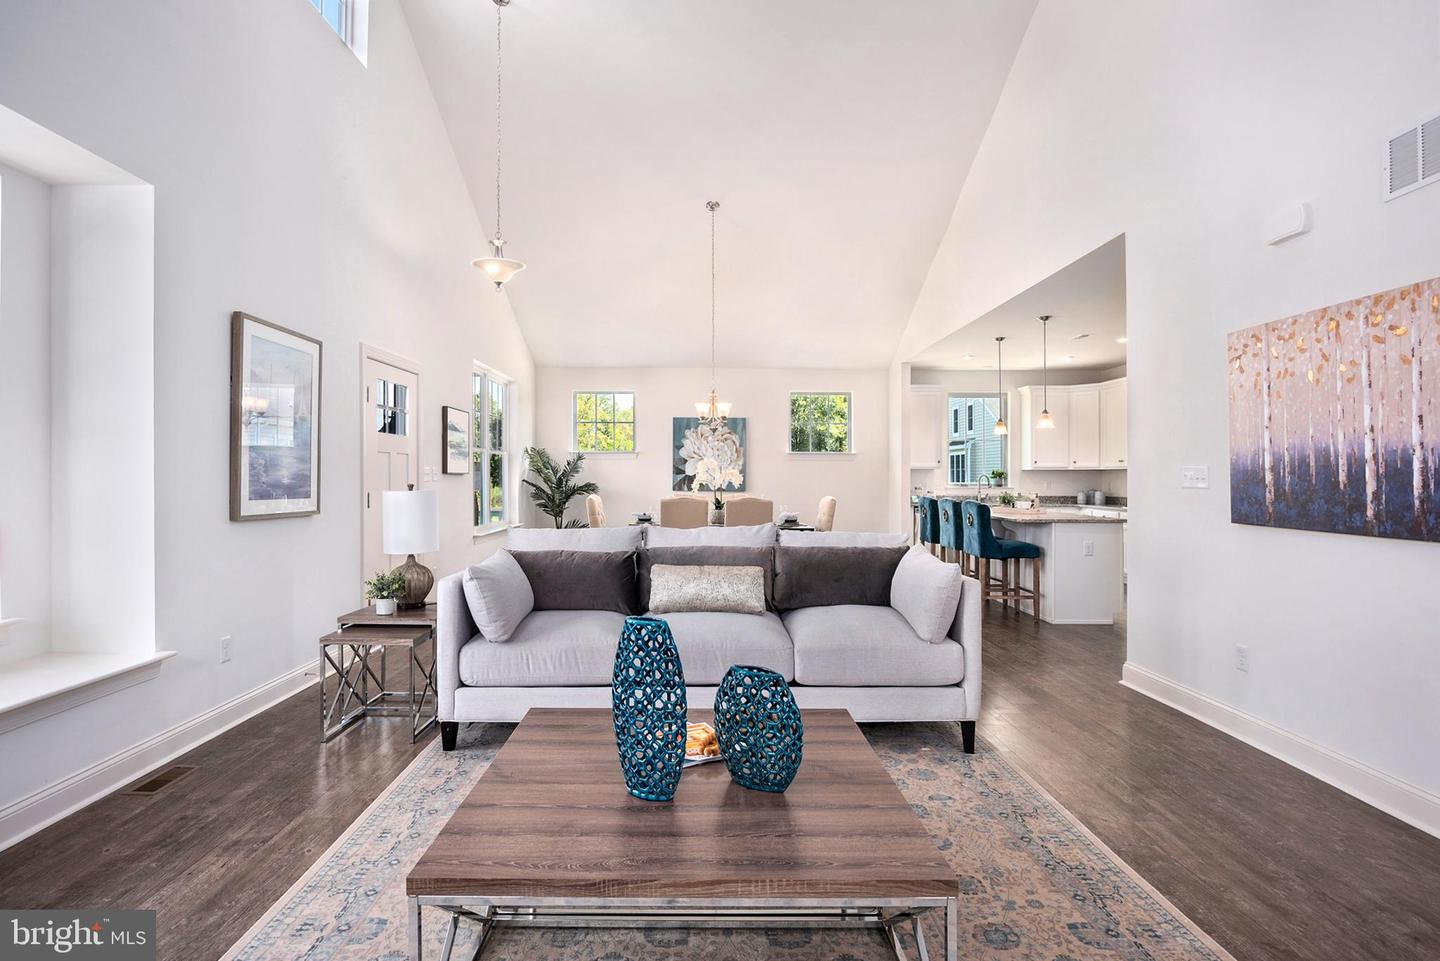
The Bristol Model is a thoughtfully designed 3-bedroom home that is in the highly sought-after 55+ community of Traditions at Whitehall. This home features an open floor plan with a spacious dining area, kitchen, great room, and perfect for modern living and entertaining. The large Owner’s Suite offers two walk-in closets, an en-suite bath with a double vanity, and a luxurious 5-foot tile shower. A versatile loft on the second floor provides additional space and the option to add another bedroom and bathroom for expanded living. Customize your interior and exterior finishes and make this home yours! Community offers in ground pool w/lounge areas, clubhouse featuring exercise & billiards room, gathering/lounge space, full kitchen and a large outdoor patio/grilling area! Builder Splits Transfer Tax (***Photos are of a similar home and may contain options & upgrades not included in listing price shown.***)
/u.realgeeks.media/firstcapitolrealestate/logo-transparent-png.png)
Additional Information
- Area
- South Of The Canal (30907)
- Subdivision
- Traditions At Whitehall
- HOA Fee
- $190
- HOA Frequency
- Monthly
- Amenities
- Club House, Pool - Outdoor
- School District
- Appoquinimink
- Flooring
- Carpet, Luxury Vinyl Plank
- Garage
- Yes
- Garage Spaces
- 2
- Exterior Features
- Gutter System, Underground Lawn Sprinkler
- Community Amenities
- Club House, Pool - Outdoor
- Heating
- Forced Air
- Heating Fuel
- Natural Gas
- Cooling
- Central A/C
- Roof
- Architectural Shingle, Pitched
- Utilities
- Under Ground
- Water
- Public
- Sewer
- Public Sewer
- Room Level
- Kitchen: Main, Dining Room: Main, Great Room: Main, Primary Bedroom: Main, Loft: Upper 1, Bedroom 2: Main, Bedroom 3: Main, Primary Bathroom: Main, Full Bath: Main, Laundry: Main
- Basement
- Yes
Mortgage Calculator
Listing courtesy of RE/MAX Elite. Contact: 3026578000