1802 N Washington St, Wilmington, DE 19802
- $375,000
- 3
- BD
- 4
- BA
- 2,300
- SqFt




- List Price
- $375,000
- Price Change
- ▼ $24,900 1778260167
- Days on Market
- 313
- Status
- ACTIVE
- MLS#
- DENC2092078
- Bedrooms
- 3
- Bathrooms
- 4
- Full Baths
- 2
- Half Baths
- 2
- Living Area
- 2,300
- Lot Size (Acres)
- 0.04
- Style
- Traditional
- Year Built
- 2004
- County
- New Castle
- School District
- Red Clay Consolidated
Property Description
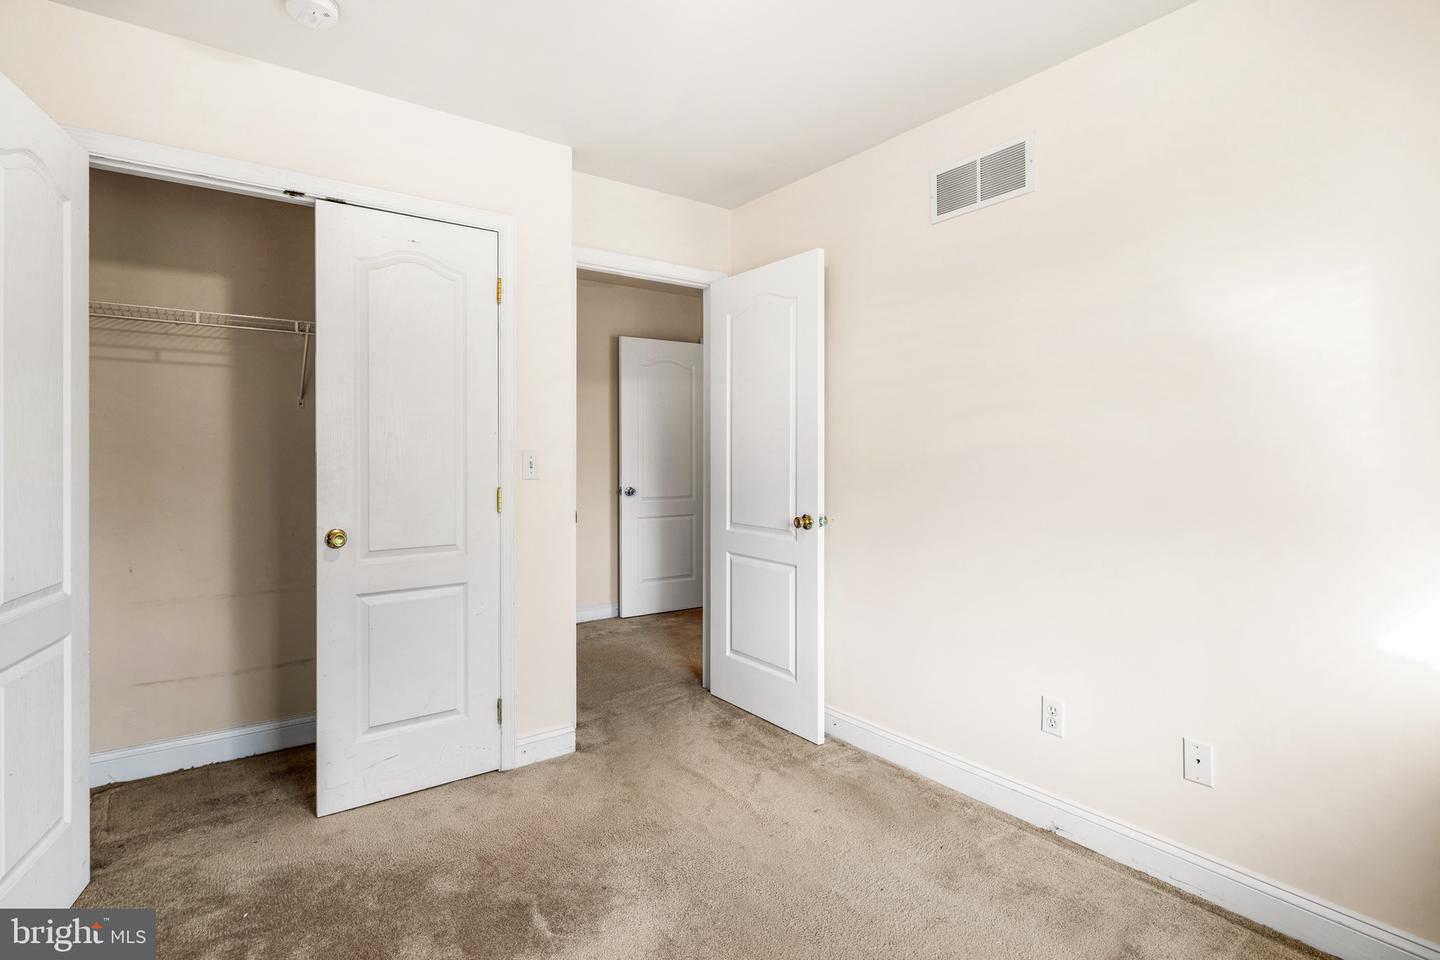
Welcome home to this spacious and move-in ready 3-bedroom, 2 full and 2 half bath townhome conveniently located in Wilmington, DE that is just minutes from I-95, restaurants, and shopping! The entry level offers a versatile bonus room which is perfect for a home office, gym, or guest space. There is interior access to the garage and two additional parking spaces in the rear for added convenience. Upstairs, you’ll find a bright and open floor plan featuring gleaming hardwood floors throughout the second level. The eat-in kitchen boasts granite countertops, an island, and an abundant amount of cabinet space, and direct access to the deck for relaxing or entertaining. A formal dining area with elegant crown molding flows into the inviting living room accented by a charming bay window. The upper-level hosts three bedrooms, main bathroom and a convenient laundry area. The spacious primary suite features two large closets, a bay window, and a private en-suite bath. Additional highlights include fresh interior paint, a new hot water heater, and plenty of natural light throughout. In addition to the driveway and garage parking spaces, there is an additional space allotted to the property in the rear parking lot! This home perfectly blends comfort, style, and convenience and with motivated sellers, now is the perfect time to make your move. Don’t miss your opportunity to make it yours!
/u.realgeeks.media/firstcapitolrealestate/logo-transparent-png.png)
Additional Information
- Area
- Wilmington (30906)
- Subdivision
- Brandywine Village
- Taxes
- $3187
- HOA Fee
- $300
- HOA Frequency
- Annually
- School District
- Red Clay Consolidated
- Flooring
- Carpet, Hardwood, Ceramic Tile
- Garage
- Yes
- Garage Spaces
- 1
- Heating
- Forced Air
- Heating Fuel
- Natural Gas
- Cooling
- Central A/C
- Water
- Public
- Sewer
- Public Sewer
- Room Level
- Living Room: Main, Dining Room: Main, Kitchen: Main, Primary Bedroom: Upper 1, Laundry: Upper 1, Utility Room: Lower 1, Other: Lower 1
Mortgage Calculator
Listing courtesy of Empower Real Estate, LLC. Contact: 3027382300