1110 Cardigan Rd, Middletown, DE 19709
- $735,000
- 6
- BD
- 4
- BA
- 4,500
- SqFt




- List Price
- $735,000
- Price Change
- ▼ $10,000 1786677342
- Days on Market
- 160
- Status
- ACTIVE
- MLS#
- DENC2098974
- Bedrooms
- 6
- Bathrooms
- 4
- Full Baths
- 4
- Living Area
- 4,500
- Lot Size (Acres)
- 0.47000000000000003
- Style
- Colonial
- Year Built
- 2016
- County
- New Castle
- School District
- Appoquinimink
Property Description
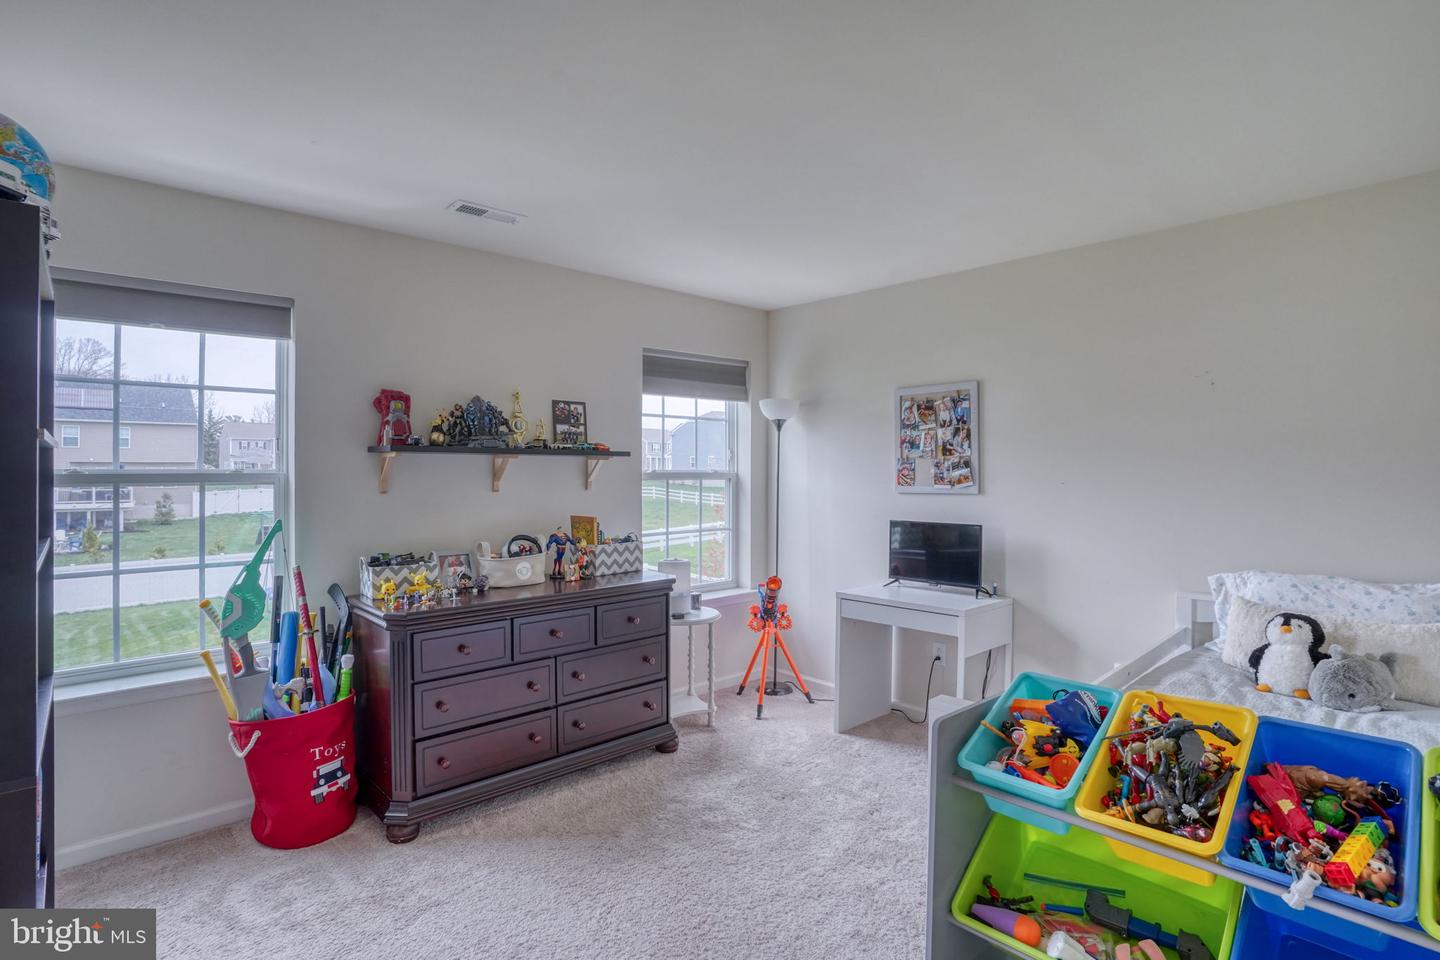
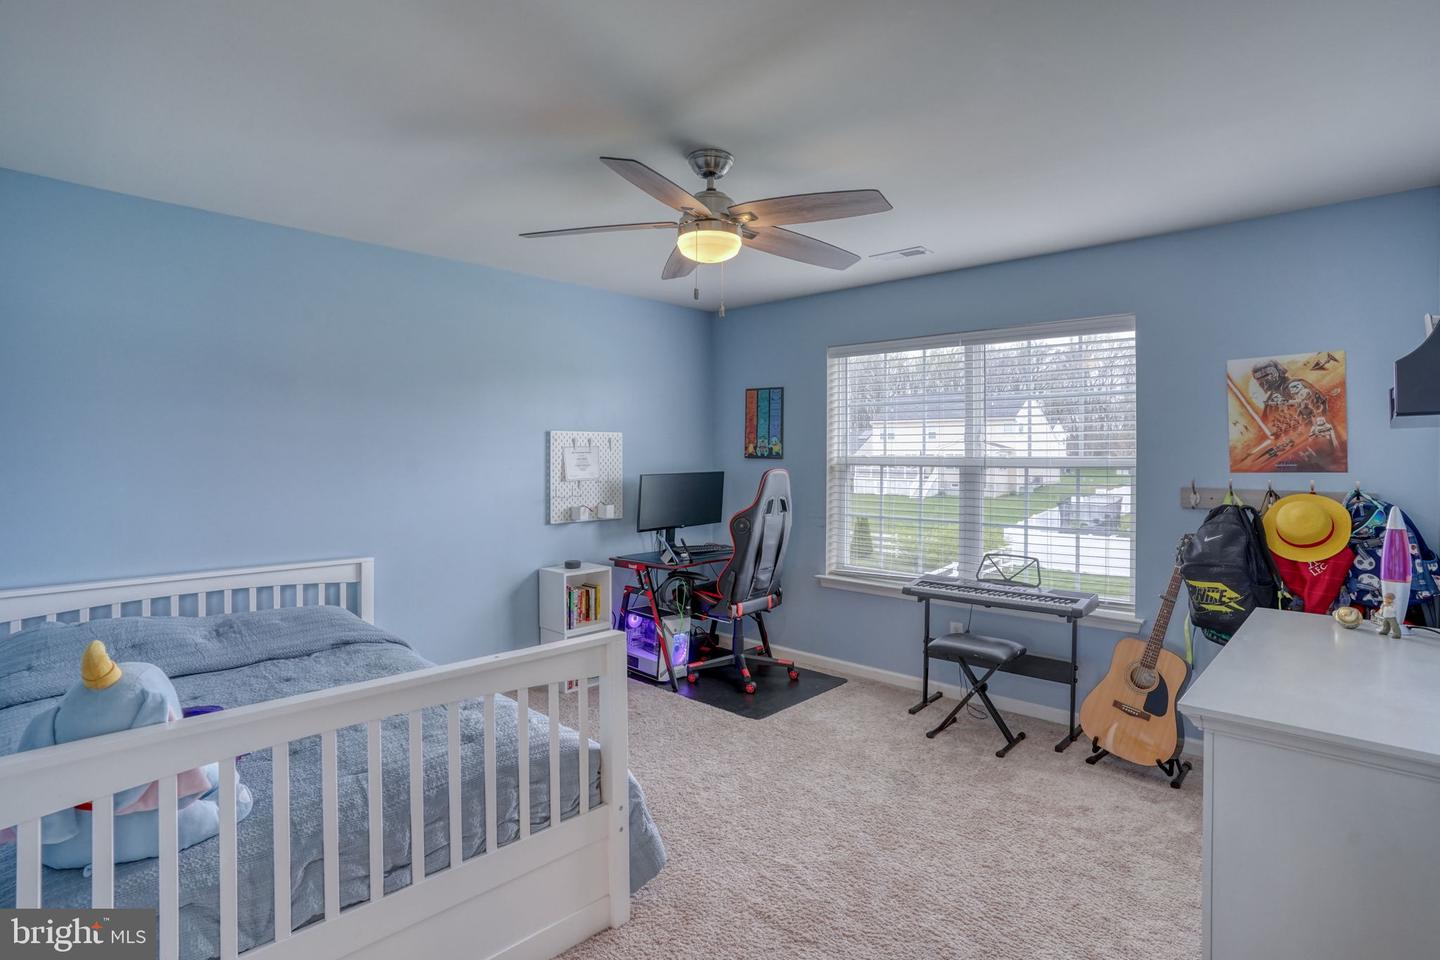
Welcome to this beautifully upgraded 6-bedroom, 4 full bath home offering 4,500 square feet of thoughtfully designed living space in one of Middletown’s most desirable communities. Built in 2016 and set on a spacious half-acre lot, this home combines modern comfort with timeless colonial charm. With six generously sized bedrooms, this home offers incredible flexibility for guests and/or multigenerational living. Outside, enjoy a beautifully maintained yard with hardscaping and patio space perfect for relaxing or entertaining. Located in the highly regarded Appoquinimink School District and just minutes from Route 1, this home offers both convenience and community—complete with neighborhood amenities like a pool and basketball court. *Lender Incentive Available: Qualified buyers financing with Amanda Broomall, Guild Mortgage (NMLS #900029), may receive a lender-paid temporary rate buydown and free appraisal. Subject to credit approval, underwriting, program guidelines, and eligibility. Incentives may change or end without notice. Equal Housing Lender. ⸻
/u.realgeeks.media/firstcapitolrealestate/logo-transparent-png.png)
Additional Information
- Area
- South Of The Canal (30907)
- Subdivision
- Shannon Cove
- Taxes
- $6056
- HOA Fee
- $700
- HOA Frequency
- Annually
- Interior Features
- Kitchen - Eat-In, Breakfast Area, Bathroom - Walk-In Shower, Carpet, Ceiling Fan(s), Family Room Off Kitchen, Floor Plan - Open, Formal/Separate Dining Room, Kitchen - Island, Upgraded Countertops, Studio
- Amenities
- Pool - Outdoor, Basketball Courts
- School District
- Appoquinimink
- Flooring
- Luxury Vinyl Plank, Luxury Vinyl Tile
- Garage
- Yes
- Garage Spaces
- 2
- Exterior Features
- Extensive Hardscape, Gutter System, Flood Lights, Lawn Sprinkler, Secure Storage
- Community Amenities
- Pool - Outdoor, Basketball Courts
- Heating
- Central
- Heating Fuel
- Natural Gas
- Cooling
- Central A/C
- Roof
- Asphalt
- Water
- Public
- Sewer
- Public Sewer
- Basement
- Yes
Mortgage Calculator
Listing courtesy of EXP Realty, LLC. Contact: 8885434829