338 Canvasback Rd, Middletown, DE 19709
- $565,000
- 4
- BD
- 3
- BA
- 2,350
- SqFt




- List Price
- $565,000
- Price Change
- ▼ $5,000 1784880799
- Days on Market
- 53
- Status
- ACTIVE
- MLS#
- DENC2102200
- Bedrooms
- 4
- Bathrooms
- 3
- Full Baths
- 3
- Living Area
- 2,350
- Lot Size (Acres)
- 0.5
- Style
- Colonial
- Year Built
- 1997
- County
- New Castle
- School District
- Appoquinimink
Property Description
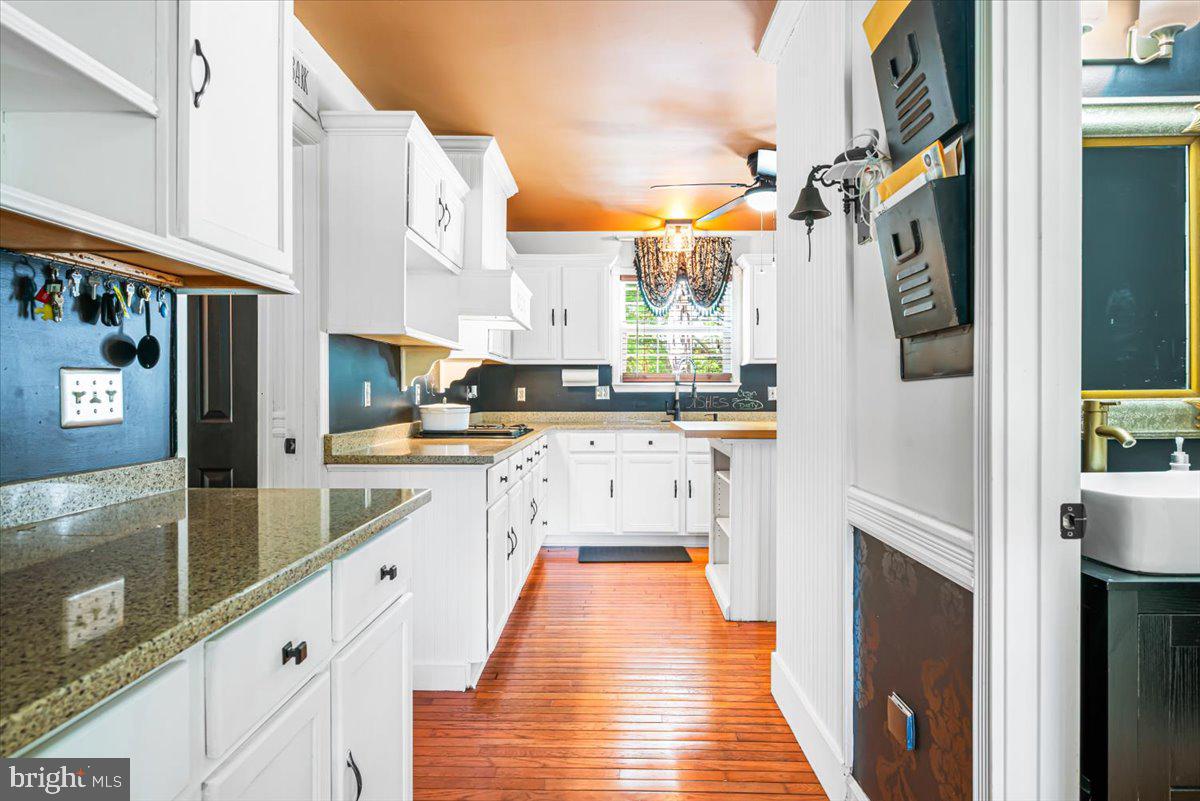
Stylish, Spacious, and Sophisticated. Discover this 4-bedroom gem in the desirable Appoquinimink School District. Boasting a perfect blend of traditional elegance and modern farmhouse charm, this home features gorgeous crown molding, cathedral ceilings, and hardwood floors. The massive 28' kitchen and breakfast nook are perfect for large gatherings, while the sunroom with wrap-around windows offers a peaceful escape. Step outside to your private oasis, featuring a sparkling personal pool and horseshoe pit, nestled on a half-acre lot that backs to serene woods. The luxury continues in the fully finished basement, designed for entertainment. With updated quartz vanities, a spa-like primary suite, and fresh flooring throughout, this turnkey home offers a true lifestyle upgrade in highly sought-after Middletown, DE. Recent improvements include a new roof (2022), hot water heater (2026), and more!
/u.realgeeks.media/firstcapitolrealestate/logo-transparent-png.png)
Additional Information
- Area
- New Castle/Red Lion/Del.City (30904)
- Subdivision
- Appoquin Farms
- Taxes
- $3986
- HOA Fee
- $220
- HOA Frequency
- Annually
- Interior Features
- Attic, Attic/House Fan, Breakfast Area, Carpet, Ceiling Fan(s), Central Vacuum, Chair Railings, Combination Dining/Living, Combination Kitchen/Dining, Combination Kitchen/Living, Crown Moldings, Dining Area, Family Room Off Kitchen, Kitchen - Gourmet, Kitchen - Island, Kitchen - Eat-In, Floor Plan - Open, Formal/Separate Dining Room, Recessed Lighting, Upgraded Countertops, Wainscotting, Wood Floors, Window Treatments
- School District
- Appoquinimink
- Fireplaces
- 1
- Fireplace Description
- Gas/Propane
- Garage
- Yes
- Garage Spaces
- 2
- Exterior Features
- Exterior Lighting, Flood Lights, Play Area
- Heating
- Central
- Heating Fuel
- Natural Gas
- Cooling
- Central A/C
- Utilities
- Cable TV, Cable TV Available, Electric Available, Natural Gas Available, Water Available, Sewer Available, Phone Available
- Water
- Public
- Sewer
- Public Sewer
- Room Level
- Living Room: Main, Family Room: Main, Dining Room: Main, Kitchen: Main, Laundry: Main, Primary Bedroom: Upper 1, Bedroom 2: Upper 1, Bedroom 3: Upper 1, Bedroom 4: Upper 1, Full Bath: Main, Full Bath: Upper 1, Full Bath: Upper 1, Sun/Florida Room: Main, Recreation Room: Main
- Basement
- Yes
Mortgage Calculator
Listing courtesy of Sell Your Home Services. Contact: 8882193009