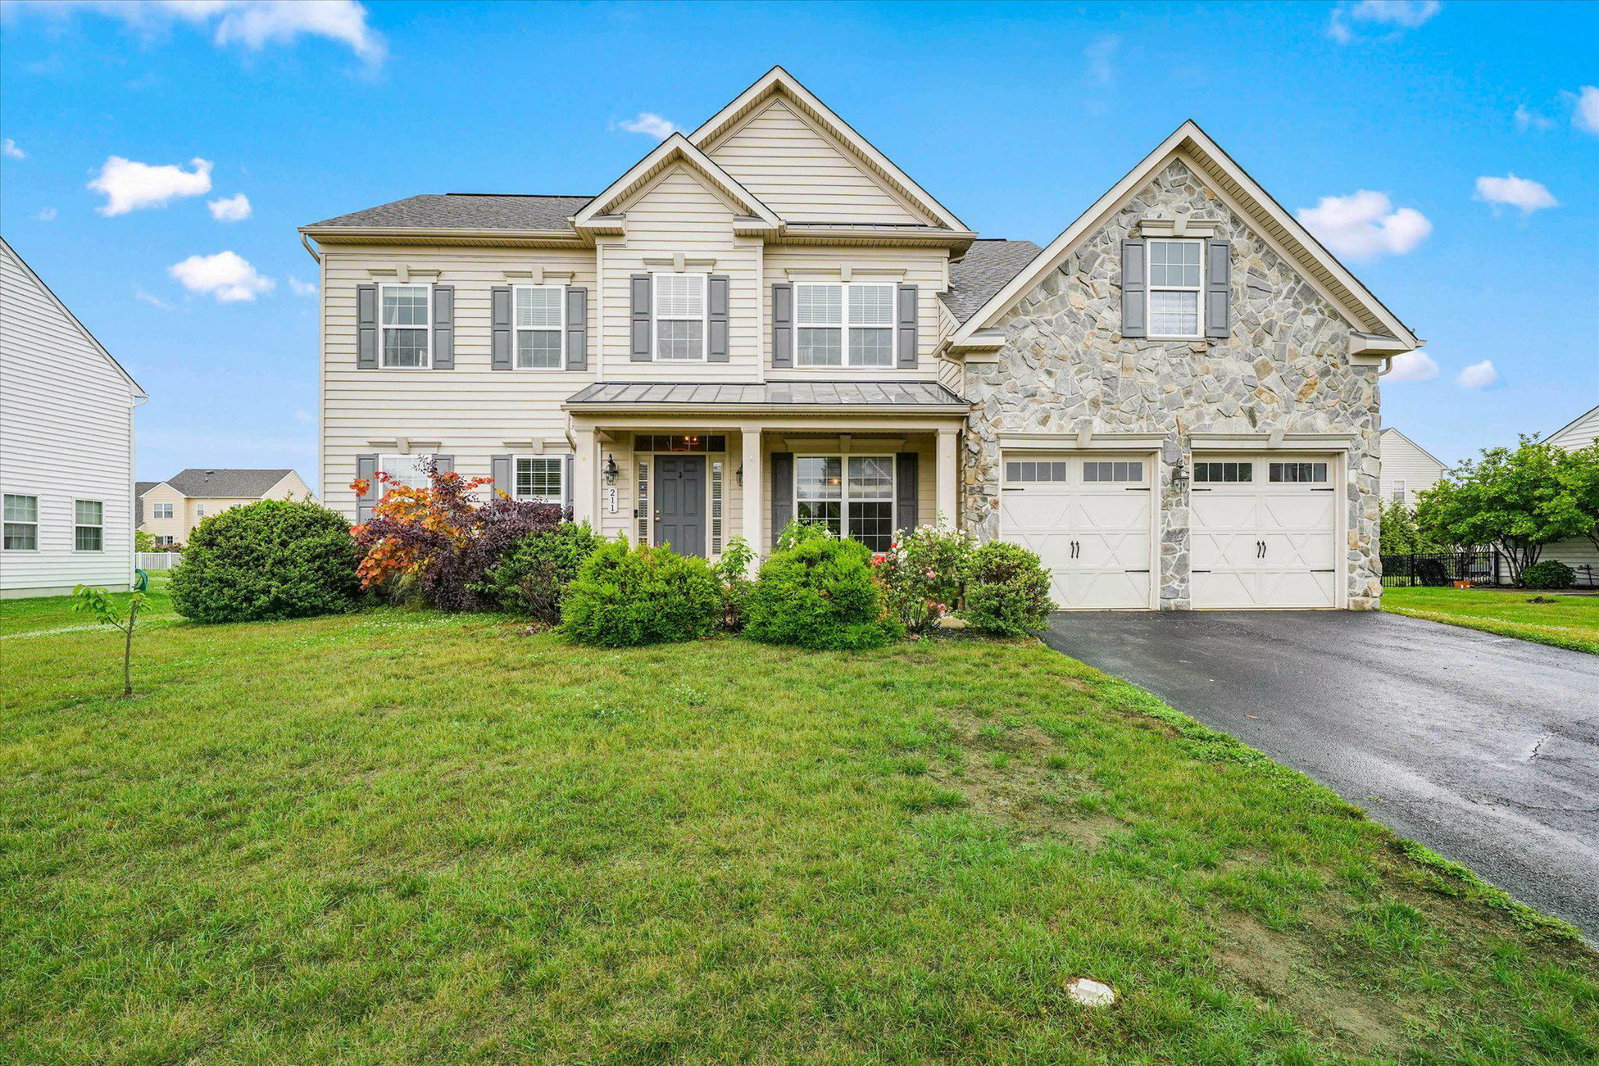
211 E Crail Ct, Middletown, DE 19709
- $644,999
- 4
- BD
- 3
- BA
- 2,875
- SqFt


- List Price
- $644,999
- Price Change
- ▼ $10,001 1781727613
- Days on Market
- 32
- Status
- ACTIVE
- MLS#
- DENC2103018
- Bedrooms
- 4
- Bathrooms
- 3
- Full Baths
- 2
- Half Baths
- 1
- Living Area
- 2,875
- Lot Size (Acres)
- 0.33
- Style
- Colonial
- Year Built
- 2009
- County
- New Castle
- School District
- Appoquinimink
Property Description
Welcome to The Estate at St. Anne's! This beautifully updated 4 bedroom, 2.5 bath home offers style, space, and comfort throughout. The stunning updated kitchen features granite countertops, new Cafe'-style appliances, custom subway tile backsplash, new range hood, gorgeous butcher block island, coffee bar, and a spacious eat-in area for a large family gathering. The sliders off the breakfast room lead to a beautiful 1000 sq ft composite deck that offers exceptional views of your very large back yard bordered by an aluminum fence. The cozy family room with a gas fireplace adds warmth and character to the home. The formal dining room with custom built ins, private living room, and office make the first floor complete. The spacious primary suite includes two walk-in closets, a luxurious bath with soaking tub and double bowl vanity, plus a sitting area that has been transformed into a charming library with custom built-in shelving. 3 secondary bedrooms, and full bath finish off your second level. The basement brings a ton of opportunity with rough in plumbing for a future bathroom, the ideas are endless. Located in a desirable community featuring an opportunity to join the clubhouse, pool, and golf course; this home combines beautiful updates with exceptional amenities. A must see!
/u.realgeeks.media/firstcapitolrealestate/logo-transparent-png.png)
Additional Information
- Area
- South Of The Canal (30907)
- Subdivision
- Estates At St Anne
- Taxes
- $6435
- HOA Fee
- $200
- HOA Frequency
- Annually
- Interior Features
- Bathroom - Soaking Tub, Breakfast Area, Built-Ins, Carpet, Ceiling Fan(s), Combination Kitchen/Living, Dining Area, Family Room Off Kitchen, Formal/Separate Dining Room, Kitchen - Eat-In, Kitchen - Island, Pantry, Primary Bath(s), Recessed Lighting, Upgraded Countertops, Walk-in Closet(s)
- Amenities
- Club House, Pool - Outdoor
- School District
- Appoquinimink
- Elementary School
- Bunker Hill
- Middle School
- Everett Meredith
- High School
- Appoquinimink
- Fireplaces
- 1
- Fireplace Description
- Gas/Propane
- Flooring
- Carpet, Hardwood
- Garage
- Yes
- Garage Spaces
- 2
- Exterior Features
- Play Equipment, Sidewalks, Street Lights
- Community Amenities
- Club House, Pool - Outdoor
- Heating
- Forced Air
- Heating Fuel
- Natural Gas
- Cooling
- Central A/C
- Roof
- Architectural Shingle, Metal
- Utilities
- Cable TV Available
- Water
- Public
- Sewer
- Public Sewer
- Basement
- Yes
Mortgage Calculator
Listing courtesy of RE/MAX Associates-Hockessin. Contact: 3022343800