121 W Harvest Dr, New Castle, DE 19720
- $659,000
- 4
- BD
- 3
- BA
- 2,775
- SqFt



- List Price
- $659,000
- Days on Market
- 1
- Status
- ACTIVE
- MLS#
- DENC2107482
- Bedrooms
- 4
- Bathrooms
- 3
- Full Baths
- 2
- Half Baths
- 1
- Living Area
- 2,775
- Lot Size (Acres)
- 0.75
- Style
- Colonial
- Year Built
- 2000
- County
- New Castle
- School District
- Colonial
Property Description
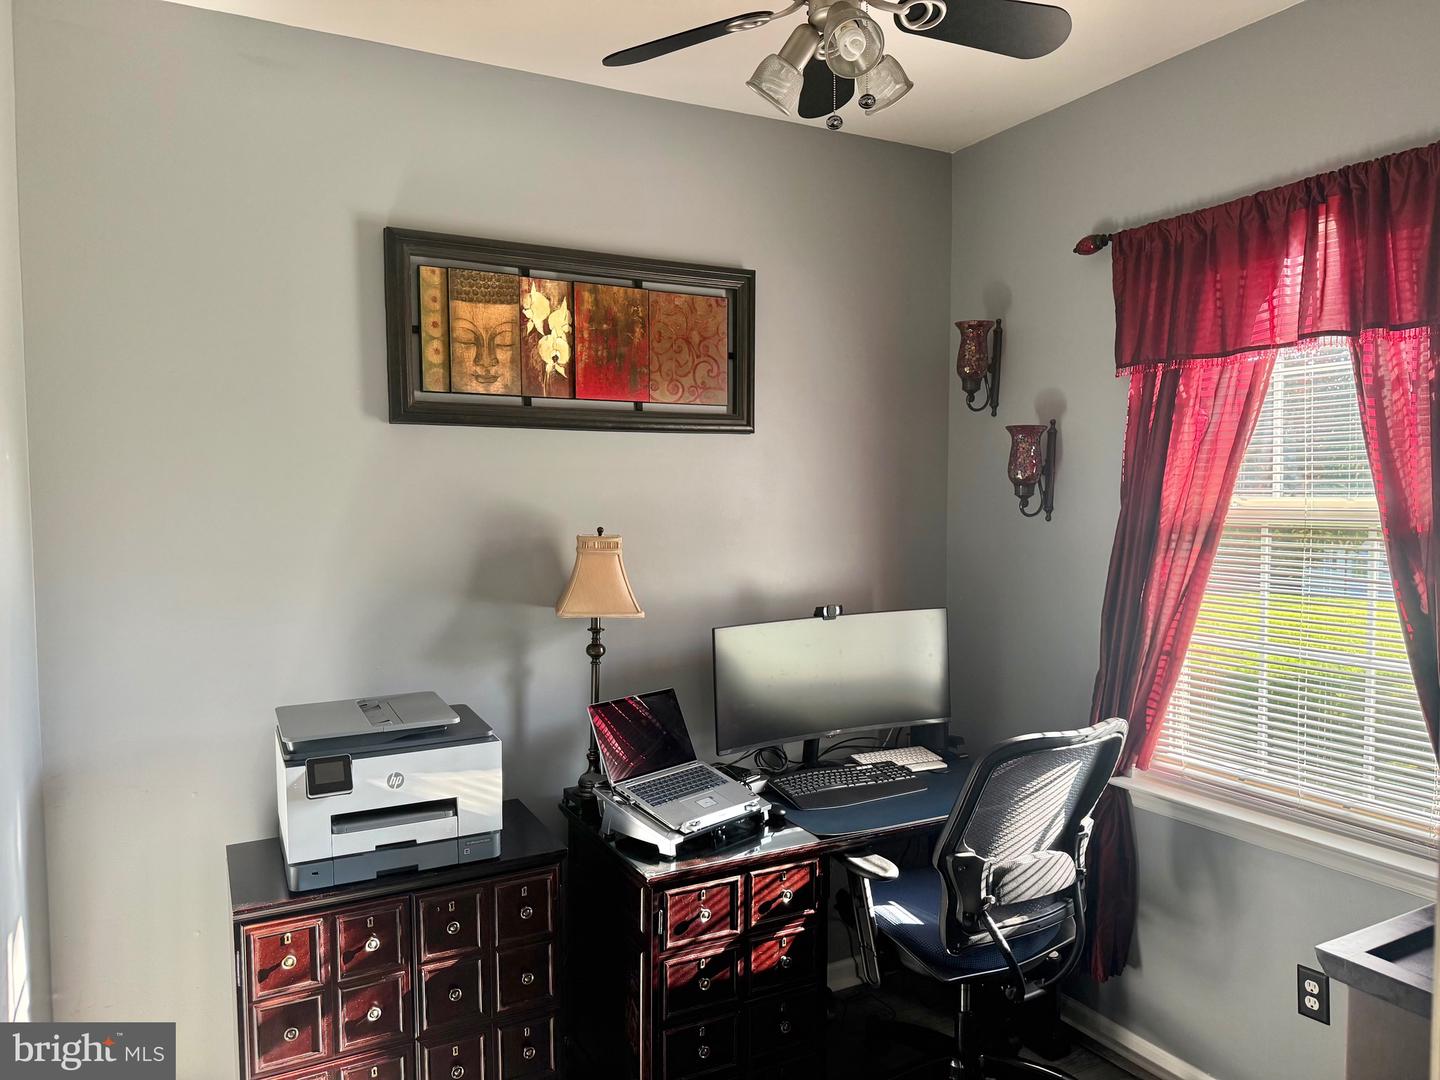
Imagine Coming Home to 121 W. Harvest Drive Experience the perfect blend of comfort, style, and space in this beautifully maintained move in ready home nestled in the desirable Barb Farms community. Situated on a generous 0.75-acre lot and offering 2,775 square feet of thoughtfully designed living space, this home invites you to experience everyday living at its finest. Step through the impressive double-door entry and be welcomed by a grand two-story foyer that sets the tone for the spacious design found throughout the home. The formal living room and formal dining room gracefully frame the entrance, offering elegant yet versatile spaces for entertaining or everyday living. A conveniently located powder room and coat closet complete the welcoming entry. Continue into the heart of the home, where soaring vaulted ceilings and updated hardwood flooring create a warm and inviting family room filled with natural light. Adjacent to the family room is a bright sunroom—the perfect place to enjoy your morning coffee, unwind with a favorite book, or simply take in views of the backyard. Double French doors open to a beautiful paver patio, creating a seamless transition to the expansive outdoor living space. The spacious eat-in kitchen is thoughtfully designed for both everyday living and entertaining and features a gas range, built-in microwave, refrigerator, dishwasher, and generous workspace for preparing meals while staying connected with family and guests. Designed for today’s lifestyle, the first-floor study provides the ideal setting for remote work, creative pursuits, or a quiet reading room. A conveniently located laundry room with washer and dryer completes the main level. Upstairs, the main bedroom suite offers a peaceful retreat featuring a walk-in closet and an ensuite bathroom with a double vanity, whirlpool soaking tub, and separate glass-enclosed shower. An elegant catwalk overlooks the foyer and leads to three additional generously sized bedrooms, each with ceiling fans and ample closet space, along with a well-appointed hall bathroom. The full unfinished basement provides endless possibilities to create the space you’ve always envisioned, whether it’s a home theater, fitness room, recreation area, hobby space, or additional living space. Additional highlights include a side-entry two-car garage with interior access, an electric vehicle charger installed in 2022 for added convenience, a front and side-yard irrigation system, updated hardwood flooring in the family room, a roof installed in 2023, and a water heater replaced in 2022. From quiet mornings to memorable celebrations and everything in between, this home is thoughtfully designed to complement the way you live today and grow with you for years to come. Whether you’re entertaining guests, working remotely, or simply enjoying the tranquility of your spacious backyard, 121 W. Harvest Drive offers the comfort, flexibility, and lifestyle you’ve been searching for. More than a house, this is where your next chapter begins. Welcome Home.
/u.realgeeks.media/firstcapitolrealestate/logo-transparent-png.png)
Additional Information
- Area
- New Castle/Red Lion/Del.City (30904)
- Subdivision
- Barbs Farm
- Taxes
- $4326
- HOA Fee
- $375
- HOA Frequency
- Annually
- School District
- Colonial
- Garage
- Yes
- Garage Spaces
- 2
- Heating
- Central
- Heating Fuel
- Electric
- Cooling
- Central A/C
- Water
- Public
- Sewer
- Public Sewer
- Basement
- Yes
Mortgage Calculator
Listing courtesy of Tesla Realty Group, LLC. Contact: 8448375274