4 Evlon, New Castle, DE 19720
- $275,000
- 2
- BD
- 2
- BA
- 1,325
- SqFt




- List Price
- $275,000
- Days on Market
- 0
- Status
- ACTIVE
- MLS#
- DENC2108592
- Bedrooms
- 2
- Bathrooms
- 2
- Full Baths
- 1
- Half Baths
- 1
- Living Area
- 1,325
- Lot Size (Acres)
- 0.05
- Style
- Other
- Year Built
- 1989
- County
- New Castle
- School District
- Colonial
Property Description
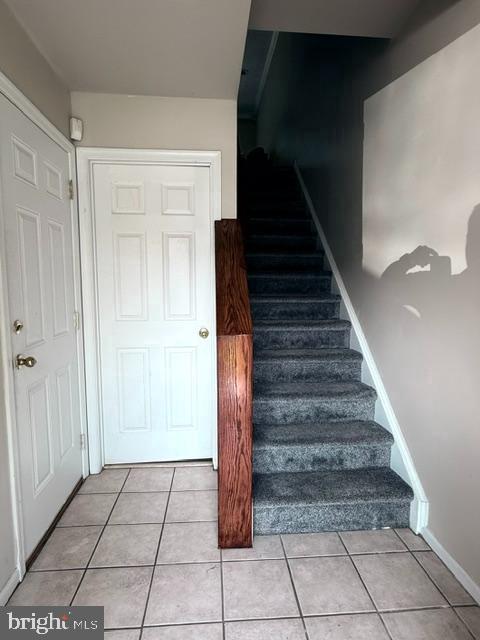
This premium 3 level Home is situated on a rare cul-de-sac homesite backing to the vast open space of the Meadows of Wilton Park. The Home features numerous upgrades throughout starting with the remodeled eat in kitchen with upgraded cabinets, granite countertops w/ undermount sink, all upgraded "LG"stainless steel appliances(ceramic top range , microwave & dishwasher) a step saving pantry and a pass-through to the vast Living/Dining room combination, this area features upgraded carpet, crown molding, recessed lighting and a sliding glass door to a custom-built maintenance free deck with stairs to grade and a fantastic view. Conveniently located on the main level is a remodeled powder room bath. Upstairs on the bedroom level you will find the primary and secondary bedroom both of which are very well sized with new carpet, ceiling fans plus a remodeled full bath. The entry level offers convenience and flexibility with access to a flex room with laundry area with a sink, full sized washer & dryer, a tile entry foyer and convenient 1 car garage. System upgrades include Lennox high "E" HVAC System, updated hot water heater, dimensional shake roof and a virtually maintenance free exterior. There is a fenced rear yard with a storage shed. This home has unmatched value in a fabulous setting and the convenience to a multitude of throughways, and local & regional shopping.
/u.realgeeks.media/firstcapitolrealestate/logo-transparent-png.png)
Additional Information
- Area
- New Castle/Red Lion/Del.City (30904)
- Subdivision
- Meadows Of Wilton
- Taxes
- $610
- School District
- Colonial
- High School
- William Penn
- Garage
- Yes
- Garage Spaces
- 1
- Exterior Features
- Exterior Lighting, Gutter System, Street Lights, Other
- View
- Panoramic, Scenic Vista
- Heating
- Energy Star Heating System, 90% Forced Air
- Heating Fuel
- Natural Gas
- Cooling
- Central A/C
- Roof
- Architectural Shingle
- Utilities
- Cable TV, Natural Gas Available, Sewer Available, Water Available
- Water
- Public
- Sewer
- Public Sewer
- Room Level
- Kitchen: Main, Living Room: Main, Primary Bedroom: Upper 1, Bedroom 2: Upper 1
- Basement
- Yes
Mortgage Calculator
Listing courtesy of RE/MAX Associates - Newark. Contact: (302) 453-3200