4804 Hogan Dr, Wilmington, DE 19808
- $360,000
- 3
- BD
- 3
- BA
- 1,718
- SqFt






- List Price
- $360,000
- Days on Market
- 0
- Status
- ACTIVE
- MLS#
- DENC2109556
- Bedrooms
- 3
- Bathrooms
- 3
- Full Baths
- 2
- Half Baths
- 1
- Living Area
- 1,718
- Lot Size (Acres)
- 0.1
- Style
- Other
- Year Built
- 1975
- County
- New Castle
- School District
- Red Clay Consolidated
Property Description
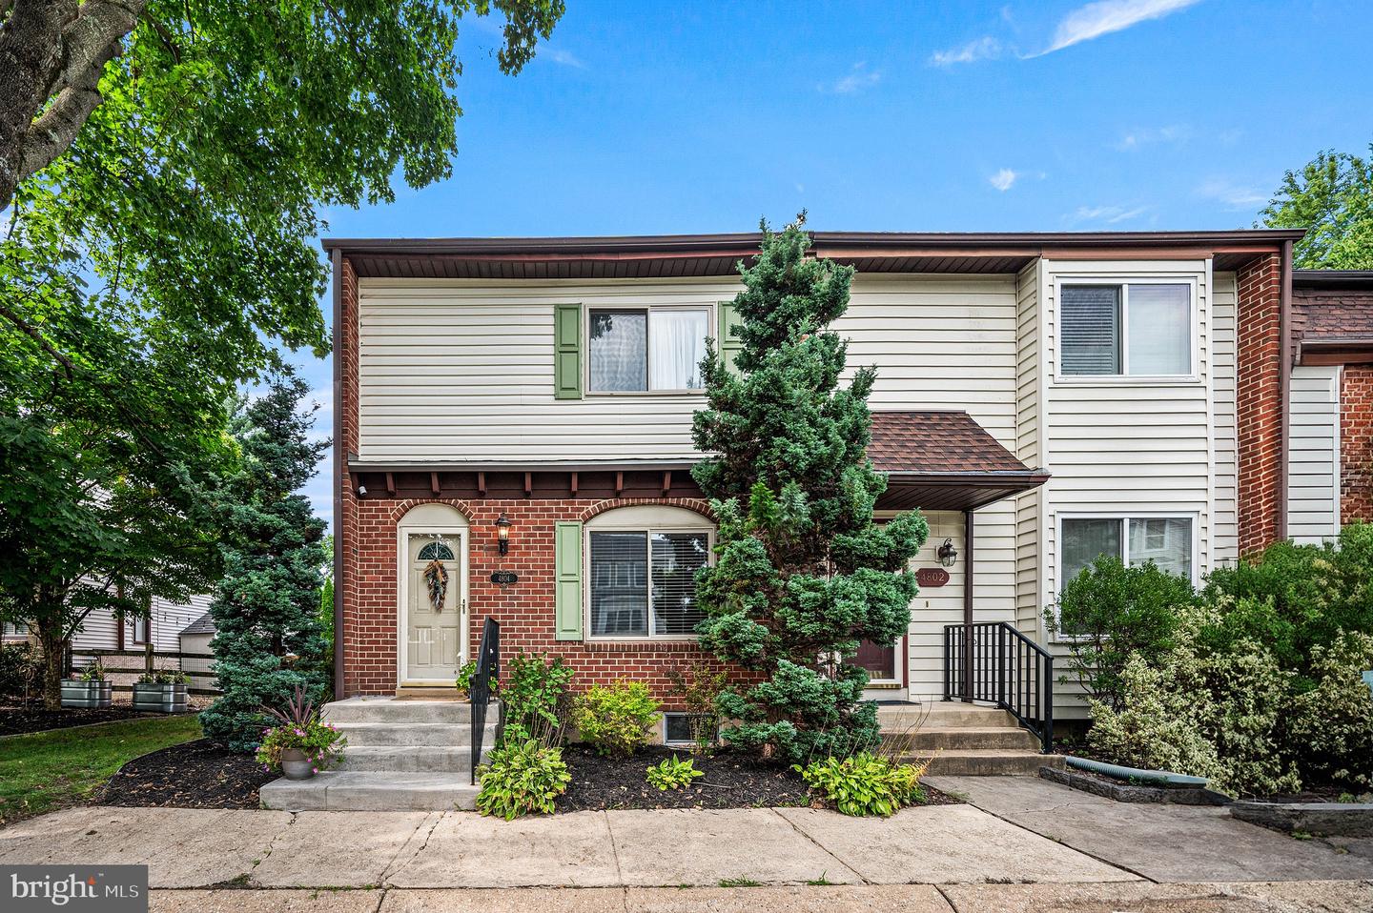
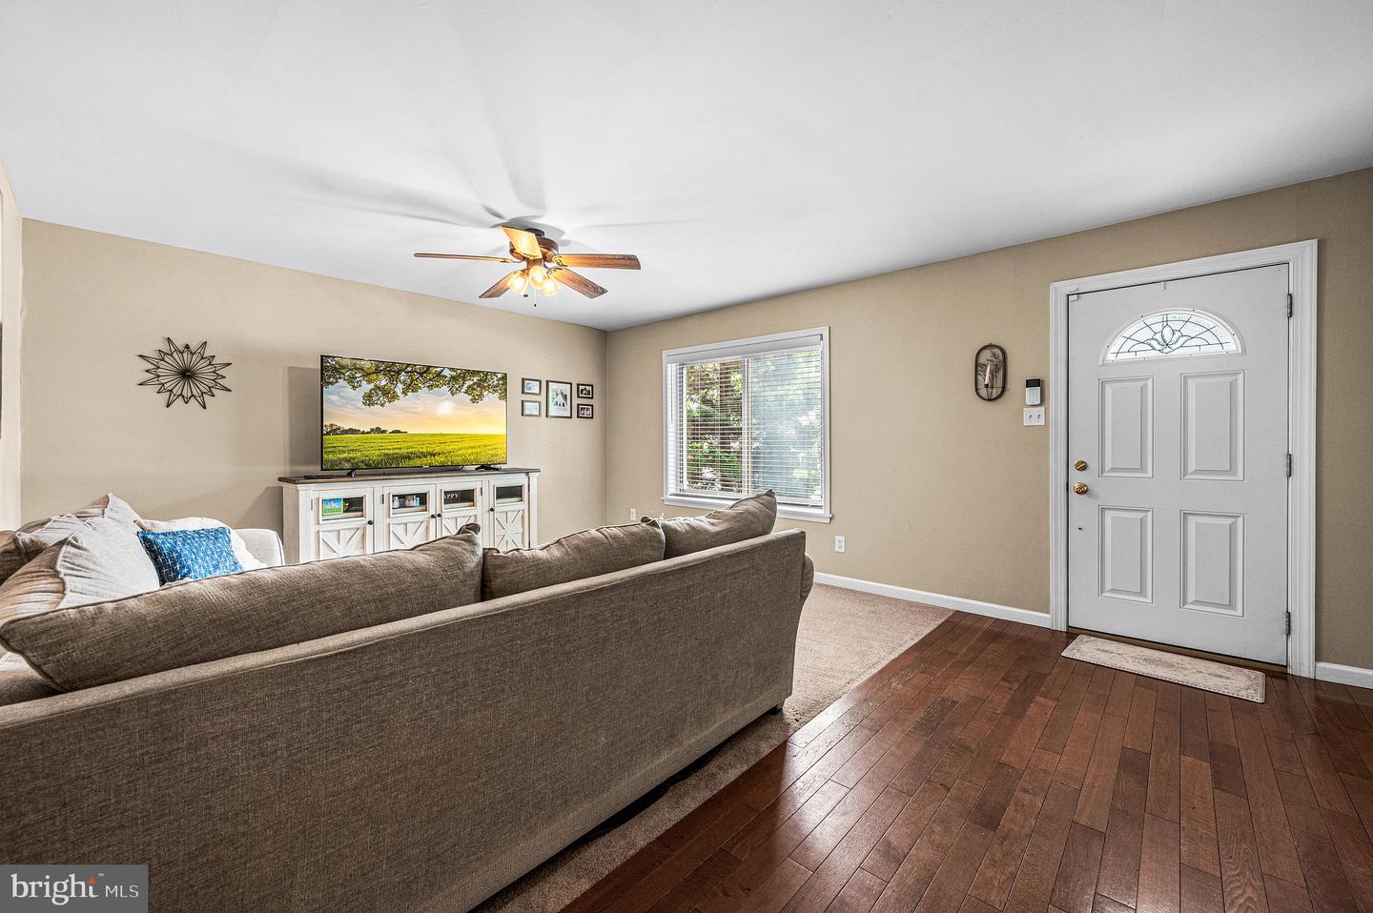
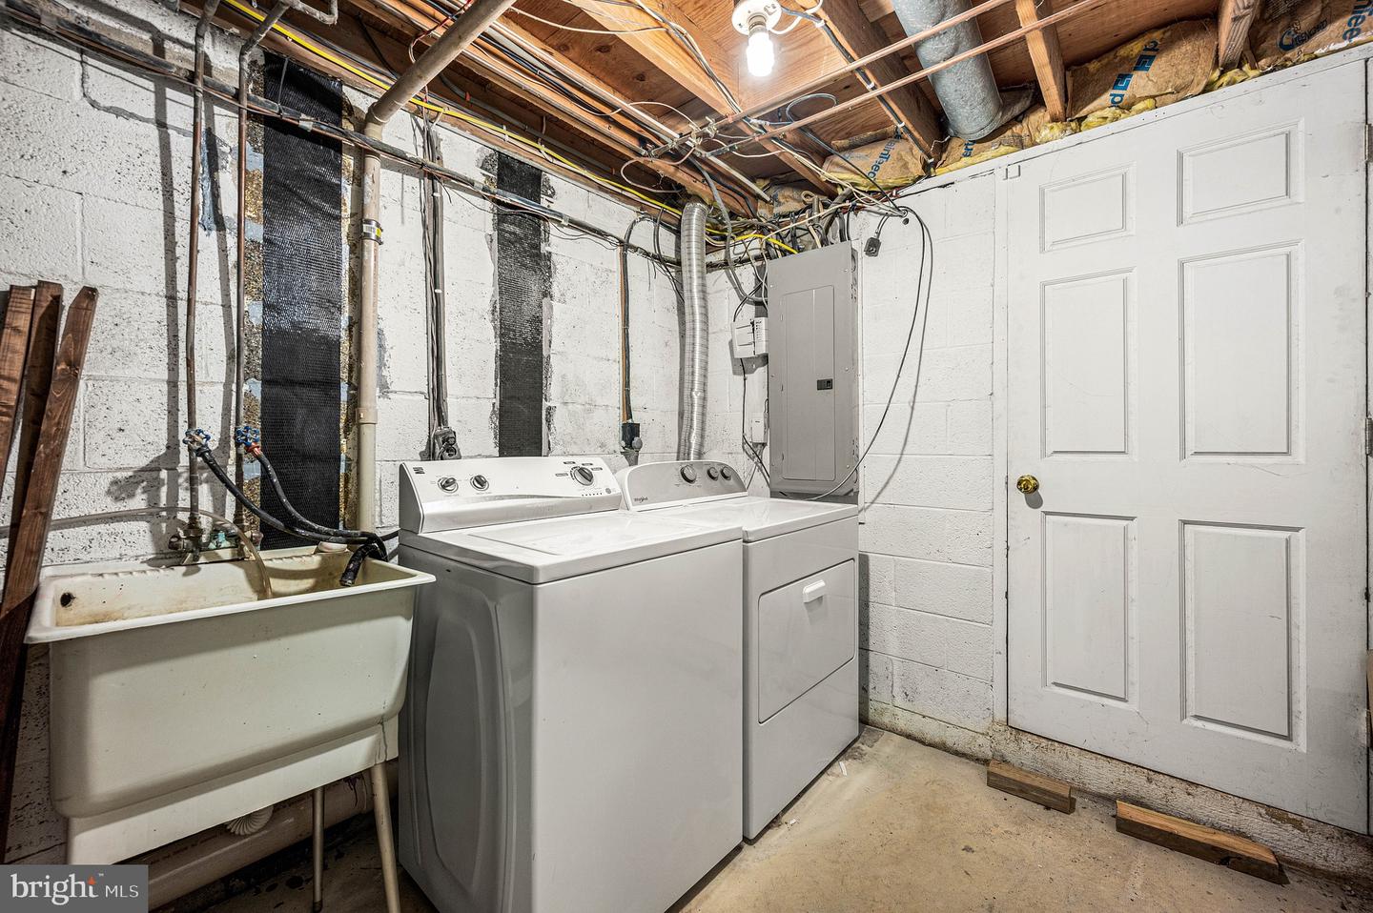
Welcome to this beautifully maintained and tastefully decorated end-unit townhome, offering a thoughtfully designed floor plan made for comfortable living and effortless entertaining. The main floor features a bright living room, a spacious kitchen with a cozy breakfast nook, and an inviting family room that opens directly to a back deck and private yard. Upstairs, the primary suite serves as a peaceful retreat with its own private full bathroom, accompanied by two additional generous bedrooms and a full hallway bath. The finished lower level provides impressive versatile space, ideal for a home office, recreation room, or fitness area. Adding to the home's extraordinary value is an amazingly low $5 per month HOA fee. Situated in an unbeatable location close to Newark, the University of Delaware, and major commuting routes, this move-in-ready property offers the ultimate combination of space, savings, and convenience.
/u.realgeeks.media/firstcapitolrealestate/logo-transparent-png.png)
Additional Information
- Area
- Elsmere/Newport/Pike Creek (30903)
- Subdivision
- Plum Run
- Taxes
- $2389
- HOA Fee
- $65
- HOA Frequency
- Annually
- Interior Features
- Ceiling Fan(s), Primary Bath(s), Bathroom - Stall Shower, Combination Dining/Living, Kitchen - Galley, Bathroom - Tub Shower
- School District
- Red Clay Consolidated
- Fireplaces
- 1
- Fireplace Description
- Wood
- Flooring
- Hardwood, Carpet
- Heating
- Forced Air, Heat Pump(s)
- Heating Fuel
- Propane - Leased, Electric
- Cooling
- Central A/C
- Water
- Public
- Sewer
- Public Sewer
- Room Level
- Living Room: Main, Dining Room: Main, Kitchen: Main, Family Room: Lower 1, Primary Bedroom: Upper 1, Primary Bathroom: Upper 1, Bedroom 2: Upper 1, Bedroom 3: Upper 1, Full Bath: Upper 1, Half Bath: Main, Family Room: Main
- Basement
- Yes
Mortgage Calculator
Listing courtesy of EXP Realty, LLC. Contact: 8885434829