20002 Sunchase Terrace, Selbyville, DE 19975
- $775,000
- 4
- BD
- 4
- BA
- 2,637
- SqFt




- Sold Price
- $775,000
- List Price
- $775,000
- Closing Date
- Nov 18, 2025
- Days on Market
- 17
- Status
- CLOSED
- MLS#
- DESU2096890
- Bedrooms
- 4
- Bathrooms
- 4
- Full Baths
- 3
- Half Baths
- 1
- Living Area
- 2,637
- Style
- Coastal
- Year Built
- 2022
- County
- Sussex
- School District
- Indian River
Property Description
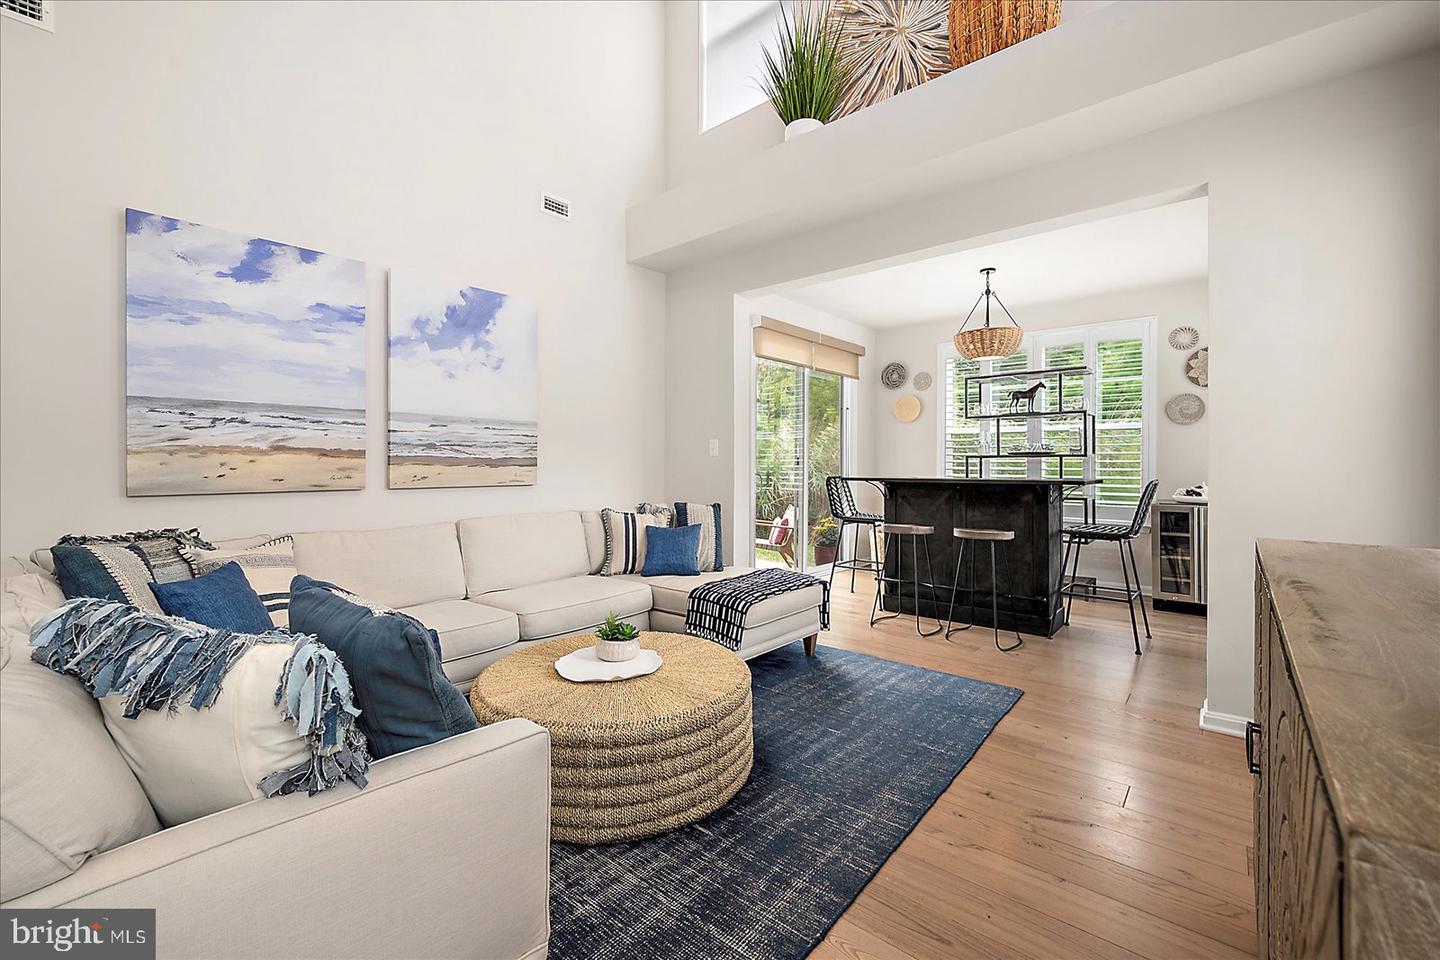
OPEN HOUSE: Sunday 10/5 10:00am-1:00pm! Welcome to 20002 Sunchase Ter—a stunning end-unit villa tucked away on a private cul-de-sac in the highly desirable Harbors Edge neighborhood of Bayside. With minimal neighbors and an enviable sense of privacy, this rare “Seacoast” floorplan offers 4 spacious bedrooms, 3.5 baths, and combines elegant finishes, thoughtful design, and resort-style living at its best. The open main level showcases soaring ceilings and sunlit spaces, enhanced by a bright sunroom bump-out that extends the living area. A primary suite with walk-in closet and full bath provides the comfort of first-floor living, while plantation shutters and motorized blinds add a touch of sophistication and ease throughout. The gourmet kitchen is a true showpiece, featuring an oversized island with quartz countertops, upgraded cabinetry, GE Profile appliances, and dual wall ovens—perfect for gatherings of any size. The kitchen, dining area, and two-story great room flow seamlessly together, while the outdoor paver patio invites you to grill, dine, and unwind in style. A convenient laundry room, powder room, and ample storage complete this level. Upstairs, a spacious loft creates even more room to spread out. The second primary suite features a private en suite bath, while two additional bedrooms share a hall bath. A two-car garage provides plenty of space for beach gear, bikes, golf clubs, or a golf cart. As a resident of Bayside, you’ll enjoy award-winning amenities including the Jack Nicklaus Signature Golf Course, resort-style pools, fitness centers, tennis and pickleball courts, nature trails, kayaking, a beach shuttle, and the Freeman Arts Pavilion with seasonal concerts and performances. Just moments from “The Point,” you’ll have easy access to 38 Degrees restaurant and breathtaking views of Assawoman Bay and the Ocean City skyline. Whether you’re seeking a full-time residence or a weekend escape, this home delivers the best of Bayside’s coastal lifestyle—private, stylish, and ready to enjoy. Schedule your tour today!
/u.realgeeks.media/firstcapitolrealestate/logo-transparent-png.png)
Additional Information
- Area
- Baltimore Hundred (31001)
- Subdivision
- Bayside
- Taxes
- $1425
- HOA Fee
- $1,072
- HOA Frequency
- Quarterly
- Interior Features
- Bathroom - Stall Shower, Bathroom - Tub Shower, Breakfast Area, Carpet, Ceiling Fan(s), Dining Area, Entry Level Bedroom, Family Room Off Kitchen, Floor Plan - Open, Kitchen - Gourmet, Kitchen - Island, Pantry, Primary Bath(s), Recessed Lighting, Upgraded Countertops, Walk-in Closet(s), Window Treatments, Wood Floors
- Amenities
- Bar/Lounge, Basketball Courts, Beach, Club House, Common Grounds, Community Center, Dog Park, Exercise Room, Fitness Center, Golf Course, Golf Course Membership Available, Hot tub, Jog/Walk Path, Picnic Area, Pier/Dock, Pool - Indoor, Pool - Outdoor, Putting Green, Recreational Center, Sauna, Shuffleboard, Tennis Courts, Tot Lots/Playground, Water/Lake Privileges, Transportation Service
- School District
- Indian River
- Garage
- Yes
- Garage Spaces
- 2
- Community Amenities
- Bar/Lounge, Basketball Courts, Beach, Club House, Common Grounds, Community Center, Dog Park, Exercise Room, Fitness Center, Golf Course, Golf Course Membership Available, Hot tub, Jog/Walk Path, Picnic Area, Pier/Dock, Pool - Indoor, Pool - Outdoor, Putting Green, Recreational Center, Sauna, Shuffleboard, Tennis Courts, Tot Lots/Playground, Water/Lake Privileges, Transportation Service
- Heating
- Heat Pump(s)
- Heating Fuel
- Propane - Metered
- Cooling
- Central A/C
- Water
- Public
- Sewer
- Public Sewer
Mortgage Calculator
Listing courtesy of Coldwell Banker Realty. Contact:
Selling Office: .