33585 Windswept Dr Unit #7303, Millsboro, DE 19966
- $321,000
- 2
- BD
- 2
- BA
- 1,325
- SqFt






- List Price
- $321,000
- Price Change
- ▼ $8,000 1785536015
- Days on Market
- 195
- Status
- ACTIVE
- MLS#
- DESU2105660
- Bedrooms
- 2
- Bathrooms
- 2
- Full Baths
- 2
- Living Area
- 1,325
- Style
- Coastal, Contemporary, Unit/Flat
- Year Built
- 2007
- County
- Sussex
- School District
- Indian River
Property Description
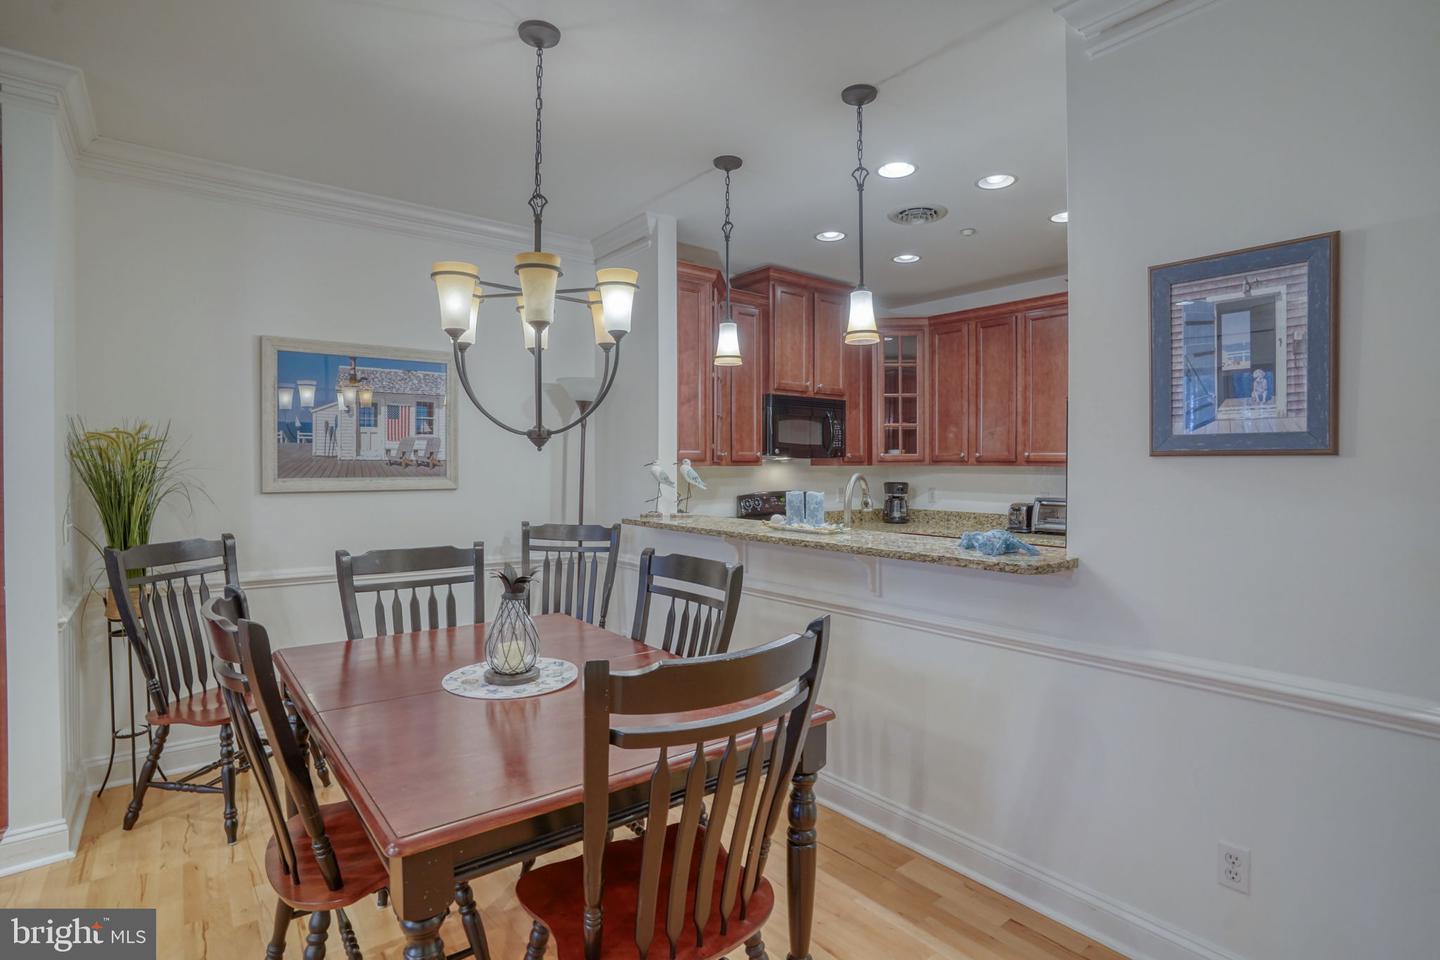
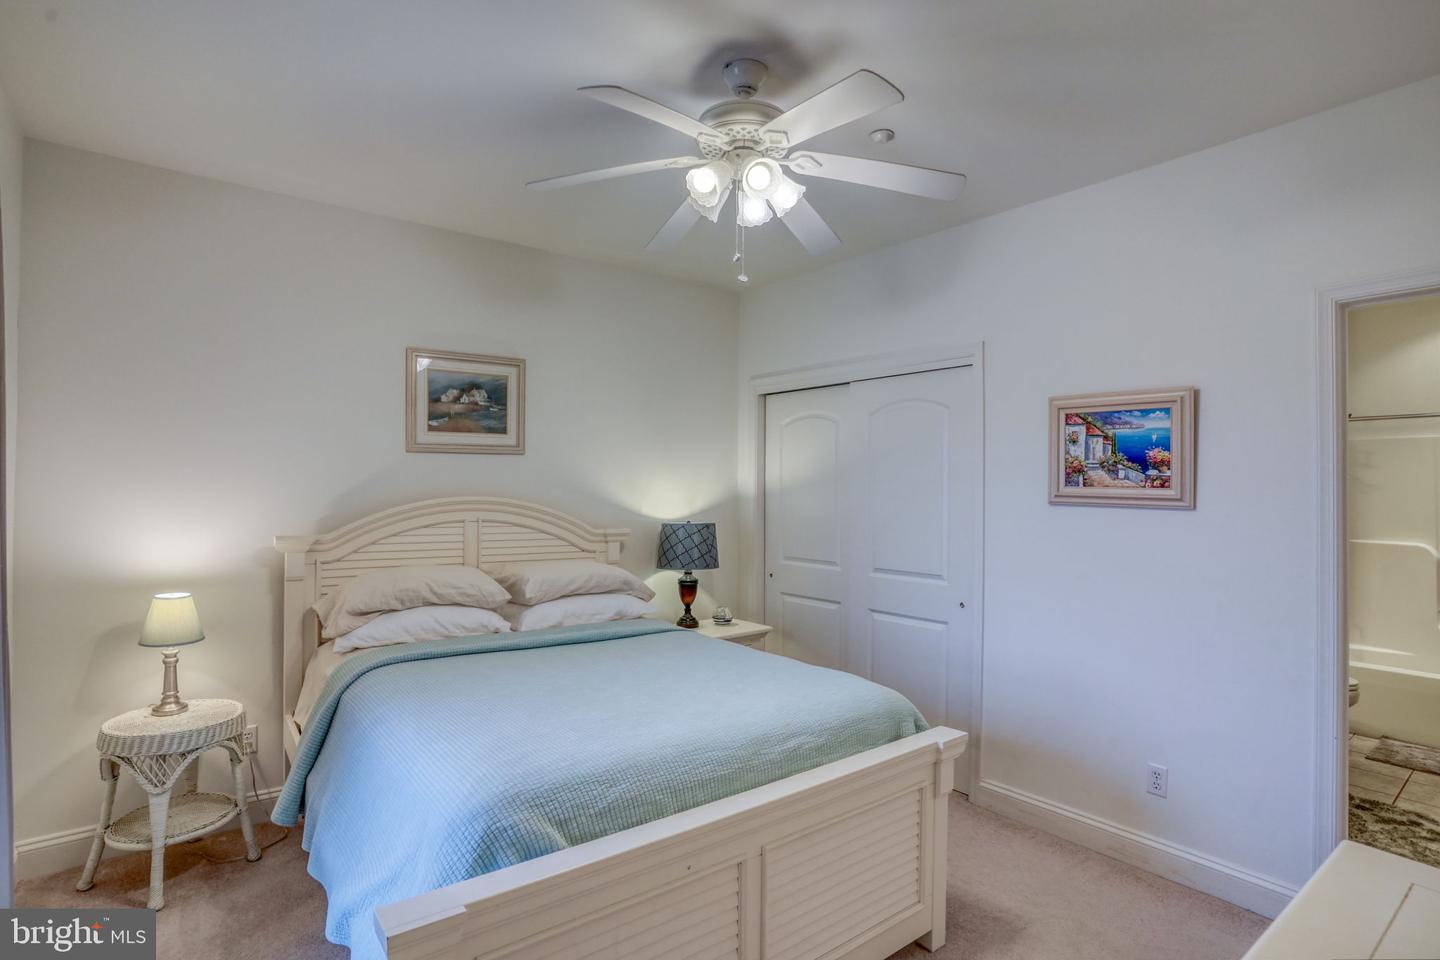
PRICE IMPROVEMENT...Welcome to 33585 Windswept Drive #7303 in the highly sought-after Peninsula community of Millsboro. This beautifully appointed Sanibel model by Schell Brothers offers coastal elegance, golf course views, and resort-style living just minutes from the Indian River Bay. Located on the second level with elevator access this 2 bedroom, 2 bath condominium offers approximately 1,325 square feet of thoughtfully designed living space. The open floor plan seamlessly blends the kitchen, dining, and living areas, creating an inviting space perfect for entertaining or relaxing. Engineered wood flooring, crown moldings, recessed lighting, and a fireplace with glass doors and mantel add warmth and sophistication throughout. The galley-style kitchen features a breakfast bar, built-in microwave, pantry storage, and ample cabinetry. The spacious primary suite includes a walk-in closet and a luxurious ensuite bath with soaking tub and separate tub shower combination. A second bedroom and full bath provide comfortable accommodations for guests. Step outside to enjoy serene golf course and wooded views from your screened porch. With water-oriented living just approximately 2,000 feet from the Indian River Bay, this home offers the best of coastal Delaware. Residents of The Peninsula enjoy an unmatched amenity package including indoor and outdoor pools, fitness center, golf course and membership availability, clubhouse dining, tennis and basketball courts, walking trails, spa and sauna, private beach area, security gate, and more. HOA and condo fees cover exterior maintenance, lawn care, snow removal, trash, insurance, reserve funds, high-speed internet, and security for simplified living
/u.realgeeks.media/firstcapitolrealestate/logo-transparent-png.png)
Additional Information
- Area
- Indian River Hundred (31008)
- Subdivision
- Peninsula
- Taxes
- $612
- HOA Fee
- $816
- HOA Frequency
- Quarterly
- Condo Fee
- $1113
- Stories
- 4
- Interior Features
- Bathroom - Soaking Tub, Bathroom - Tub Shower, Built-Ins, Carpet, Ceiling Fan(s), Combination Dining/Living, Crown Moldings, Dining Area, Floor Plan - Open, Kitchen - Galley, Pantry, Primary Bath(s), Recessed Lighting, Sprinkler System, Walk-in Closet(s), Window Treatments, Wood Floors
- Amenities
- Bar/Lounge, Basketball Courts, Beach, Bike Trail, Billiard Room, Boat Dock/Slip, Cable, Club House, Common Grounds, Dining Rooms, Fitness Center, Game Room, Golf Club, Golf Course, Golf Course Membership Available, Hot tub, Jog/Walk Path, Lake, Meeting Room, Other, Party Room, Pier/Dock, Pool - Indoor, Pool - Outdoor, Putting Green, Sauna, Security, Spa, Storage Bin, Swimming Pool, Tennis Courts, Tot Lots/Playground, Volleyball Courts, Water/Lake Privileges
- School District
- Indian River
- Fireplaces
- 1
- Flooring
- Engineered Wood, Ceramic Tile
- Garage
- Yes
- Garage Spaces
- 1
- Exterior Features
- Street Lights, Exterior Lighting, Sidewalks
- Community Amenities
- Bar/Lounge, Basketball Courts, Beach, Bike Trail, Billiard Room, Boat Dock/Slip, Cable, Club House, Common Grounds, Dining Rooms, Fitness Center, Game Room, Golf Club, Golf Course, Golf Course Membership Available, Hot tub, Jog/Walk Path, Lake, Meeting Room, Other, Party Room, Pier/Dock, Pool - Indoor, Pool - Outdoor, Putting Green, Sauna, Security, Spa, Storage Bin, Swimming Pool, Tennis Courts, Tot Lots/Playground, Volleyball Courts, Water/Lake Privileges
- View
- Golf Course, Scenic Vista, Trees/Woods
- Heating
- Central, Forced Air, Heat Pump(s)
- Heating Fuel
- Electric
- Cooling
- Central A/C
- Utilities
- Cable TV, Natural Gas Available
- Water
- Public
- Sewer
- Private Sewer
- Room Level
- Foyer: Main, Primary Bedroom: Main, Primary Bathroom: Main, Bedroom 2: Main, Full Bath: Main, Great Room: Main, Kitchen: Main, Laundry: Main
Mortgage Calculator
Listing courtesy of Keller Williams Realty. Contact: 3023600300