24565 Atlantic Dr, Millsboro, DE 19966
- $875,000
- 4
- BD
- 3
- BA
- 2,634
- SqFt





- List Price
- $875,000
- Price Change
- ▼ $20,000 1783579038
- Days on Market
- 139
- Status
- ACTIVE
- MLS#
- DESU2107012
- Bedrooms
- 4
- Bathrooms
- 3
- Full Baths
- 3
- Living Area
- 2,634
- Lot Size (Acres)
- 0.21
- Style
- Coastal, Contemporary
- Year Built
- 2014
- County
- Sussex
- School District
- Indian River
Property Description
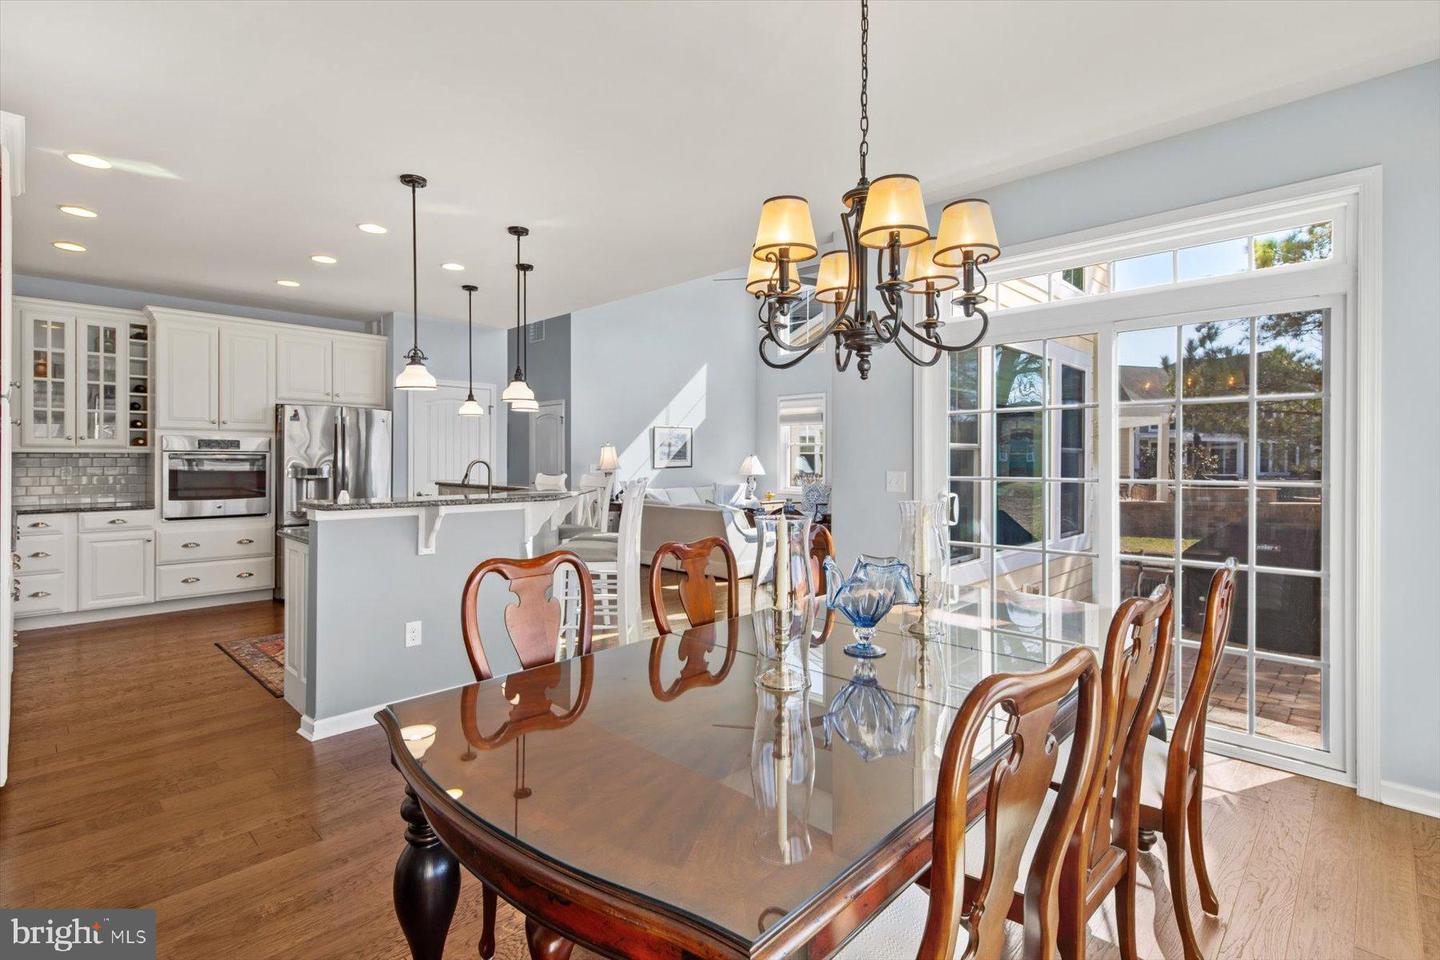
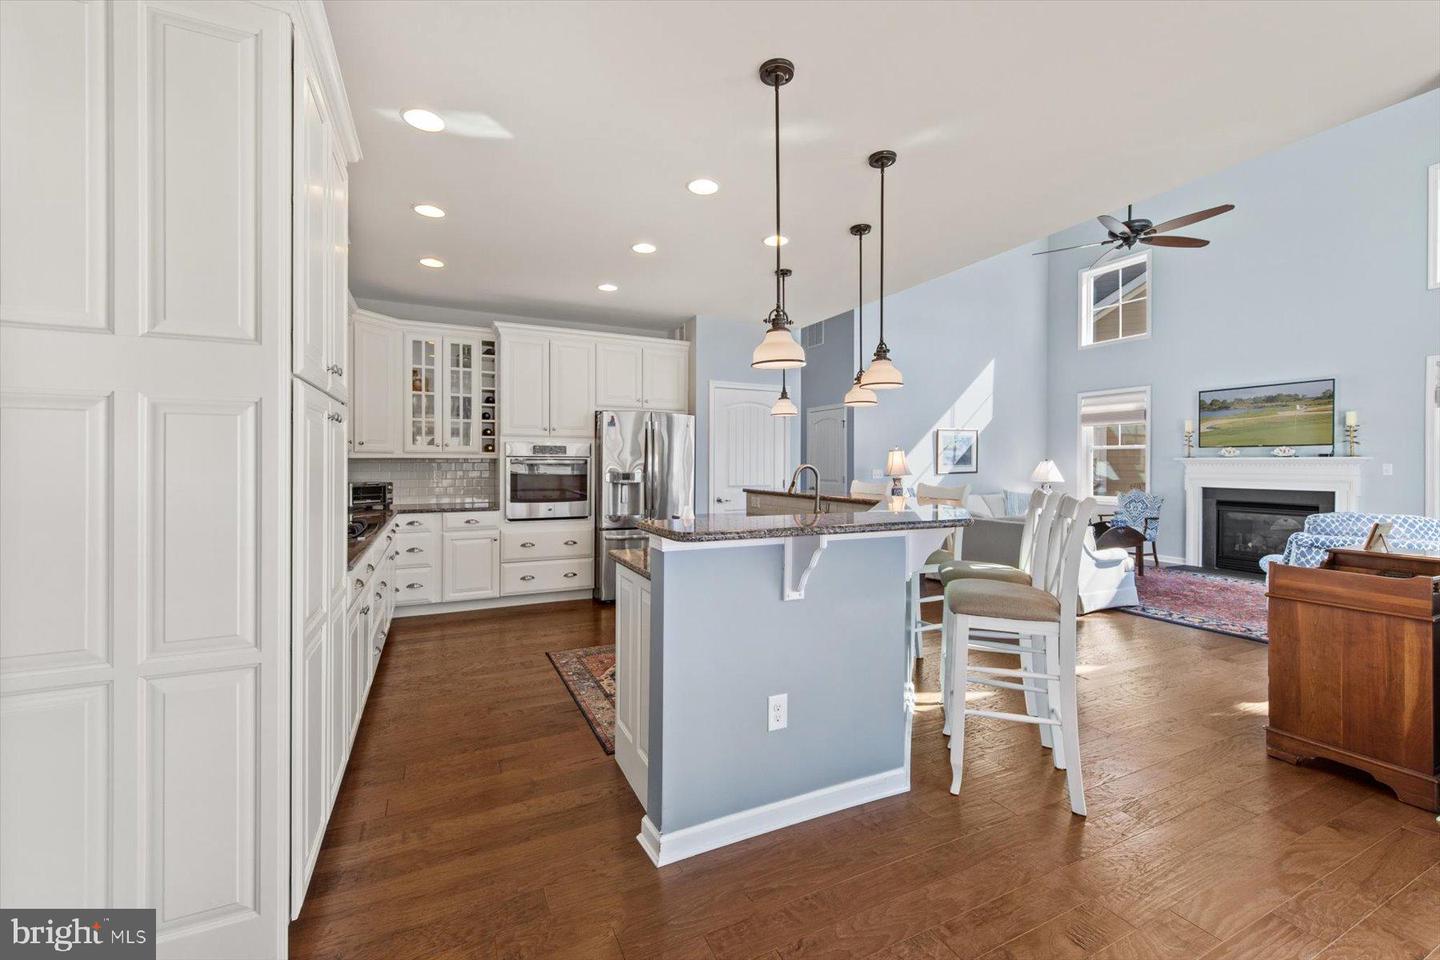
Nicely Improved Price!! Beautifully positioned on a quiet cul-de-sac along the 14th fairway, this thoughtfully designed 4 bedroom, 3 full bath home captures sweeping westerly views and stunning sunsets across the course. Expansive windows along the rear of the home frame the scenic setting, filling the interior with natural light and providing picturesque views throughout the day. The main living spaces feature hardwood flooring and a dramatic two-story living room with a gas fireplace, creating an open and welcoming atmosphere. The layout offers exceptional flexibility with two bedrooms on the first floor, including an expanded primary suite including a sitting area, custom designed closet system, and a recently renovated spa-inspired bath designed for relaxation. The second main-level bedroom can easily function as a study or home office, ideal for today’s lifestyle. Outdoor living is just as inviting, with a beautifully designed large paver patio featuring a stone knee wall, offering the perfect place to relax, entertain, and enjoy peaceful golf course views and glowing evening sunsets. Upstairs, a loft style living area provides additional gathering space for guests or family, accompanied by two bedrooms and a full bath. An unfinished bonus room offers exciting possibilities—perfect for additional storage or ready to be transformed into another bedroom, office, fitness studio, hobby room, or private retreat. With its peaceful setting, versatile floor plan, and beautiful golf course views, this home offers a wonderful opportunity to enjoy the relaxed lifestyle and natural beauty of life in the Peninsula. Enjoy the Peninsula lifestyle, where coastal beauty meets exceptional amenities in a private, gated community on the Indian River Bay. The Jack Nicklaus Signature golf course, private bay beach, indoor and outdoor pools, full-service spa, state-of-the-art fitness center, tennis and pickleball courts, miles of scenic nature trails, and a vibrant clubhouse with dining and year-round social activities. Life at the Peninsula offers the perfect balance of relaxation, recreation, and community along Delaware’s beautiful coast. Club membership is required, choose from 3 levels, see disclosures.
/u.realgeeks.media/firstcapitolrealestate/logo-transparent-png.png)
Additional Information
- Area
- Indian River Hundred (31008)
- Subdivision
- Peninsula
- Taxes
- $1340.87
- HOA Fee
- $1,205
- HOA Frequency
- Quarterly
- Interior Features
- Bathroom - Walk-In Shower, Carpet, Ceiling Fan(s), Entry Level Bedroom, Floor Plan - Open, Kitchen - Gourmet, Pantry, Primary Bath(s), Upgraded Countertops, Walk-in Closet(s), Window Treatments, Wood Floors
- Amenities
- Bar/Lounge, Basketball Courts, Beach, Bike Trail, Billiard Room, Club House, Common Grounds, Dining Rooms, Dog Park, Exercise Room, Fitness Center, Game Room, Gated Community, Golf Club, Golf Course, Golf Course Membership Available, Hot tub, Jog/Walk Path, Meeting Room, Pickleball Courts, Pier/Dock, Pool - Indoor, Pool - Outdoor, Putting Green, Recreational Center, Sauna, Security, Spa, Tennis Courts, Tot Lots/Playground
- School District
- Indian River
- Fireplaces
- 1
- Fireplace Description
- Fireplace - Glass Doors, Gas/Propane
- Flooring
- Engineered Wood, Ceramic Tile, Partially Carpeted
- Garage
- Yes
- Garage Spaces
- 2
- Exterior Features
- Extensive Hardscape, Underground Lawn Sprinkler
- Community Amenities
- Bar/Lounge, Basketball Courts, Beach, Bike Trail, Billiard Room, Club House, Common Grounds, Dining Rooms, Dog Park, Exercise Room, Fitness Center, Game Room, Gated Community, Golf Club, Golf Course, Golf Course Membership Available, Hot tub, Jog/Walk Path, Meeting Room, Pickleball Courts, Pier/Dock, Pool - Indoor, Pool - Outdoor, Putting Green, Recreational Center, Sauna, Security, Spa, Tennis Courts, Tot Lots/Playground
- View
- Garden/Lawn, Golf Course, Panoramic, Scenic Vista
- Heating
- Heat Pump - Gas BackUp
- Heating Fuel
- Electric, Natural Gas
- Cooling
- Central A/C
- Roof
- Architectural Shingle
- Water
- Public
- Sewer
- Public Sewer
- Room Level
- Living Room: Main, Kitchen: Main, Dining Room: Main, Primary Bedroom: Main, Primary Bathroom: Main, Bedroom 2: Main, Bathroom 2: Main, Laundry: Main, Bedroom 3: Upper 1, Bedroom 4: Upper 1, Bathroom 3: Upper 1, Loft: Upper 1, Bonus Room: Upper 1
Mortgage Calculator
Listing courtesy of Compass. Contact: 3022734998