33241 Indian Bay Cir Unit #35, Millsboro, DE 19966
- $775,000
- 3
- BD
- 2
- BA
- 2,450
- SqFt








- List Price
- $775,000
- Price Change
- ▼ $24,900 1784578473
- Days on Market
- 87
- Status
- ACTIVE
- MLS#
- DESU2108736
- Bedrooms
- 3
- Bathrooms
- 2
- Full Baths
- 2
- Living Area
- 2,450
- Lot Size (Acres)
- 0.2
- Style
- Coastal
- Year Built
- 2020
- County
- Sussex
- School District
- Indian River
Property Description
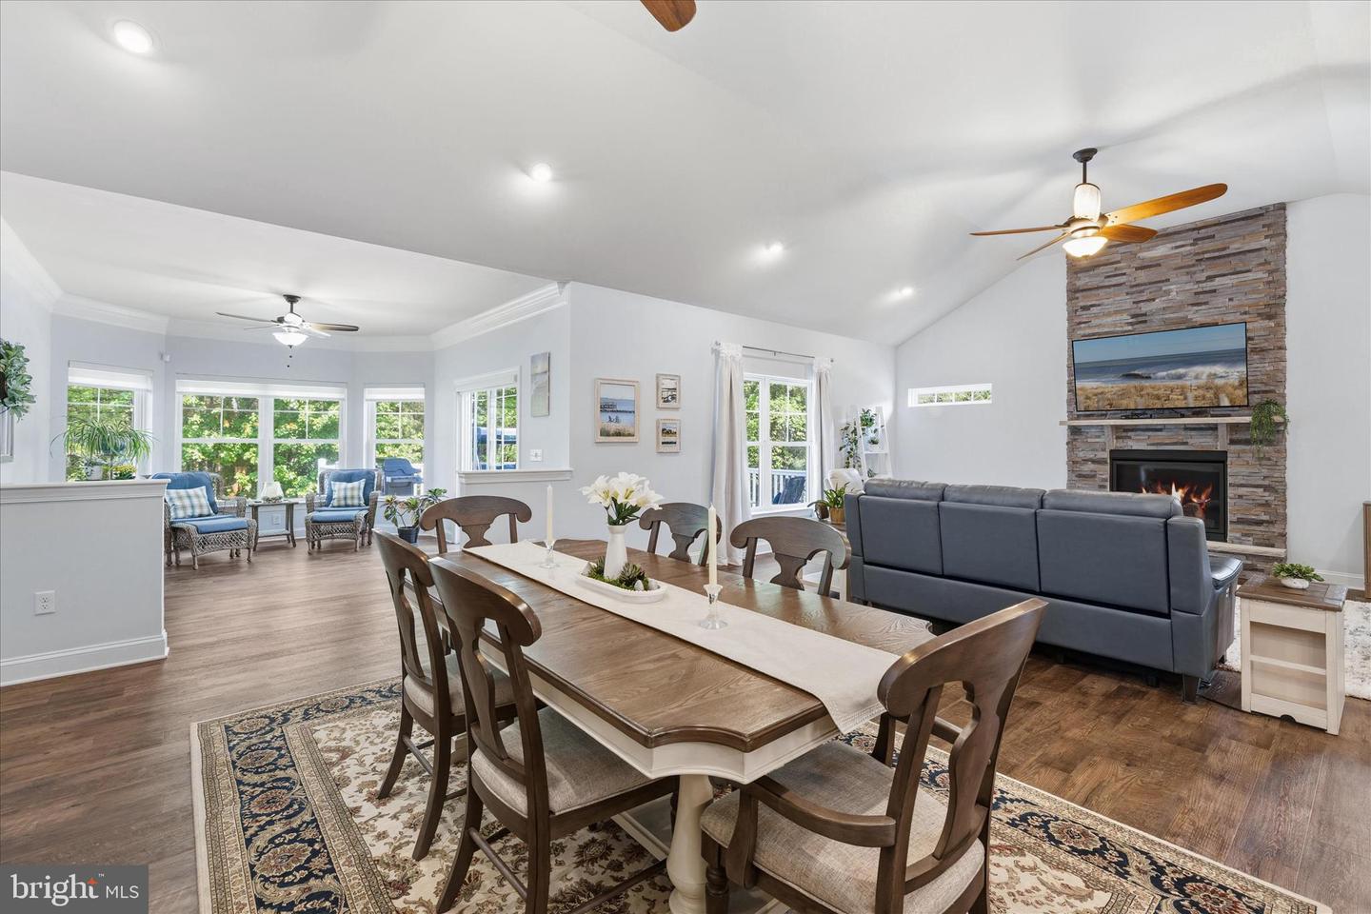
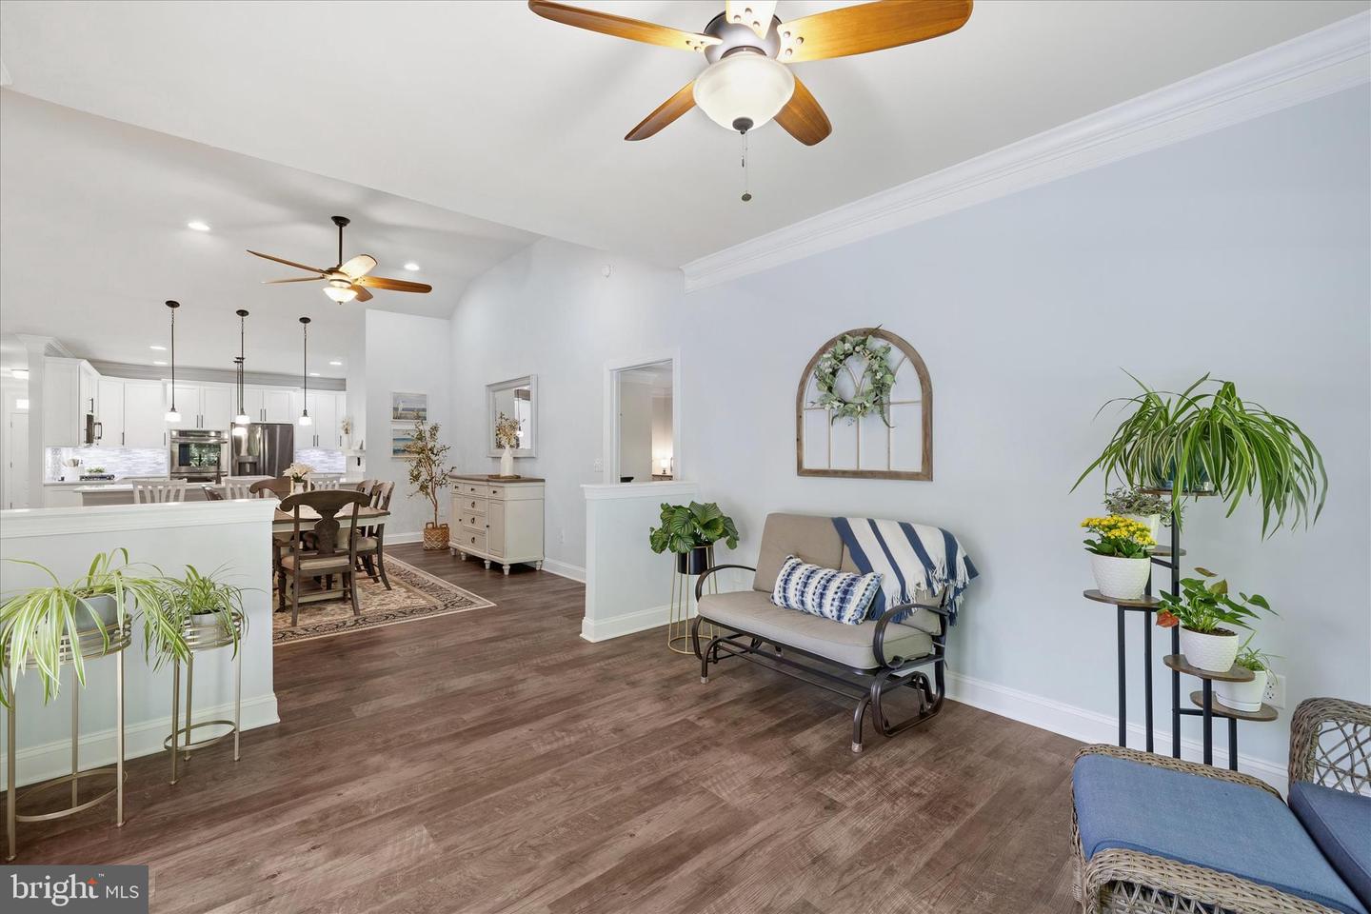
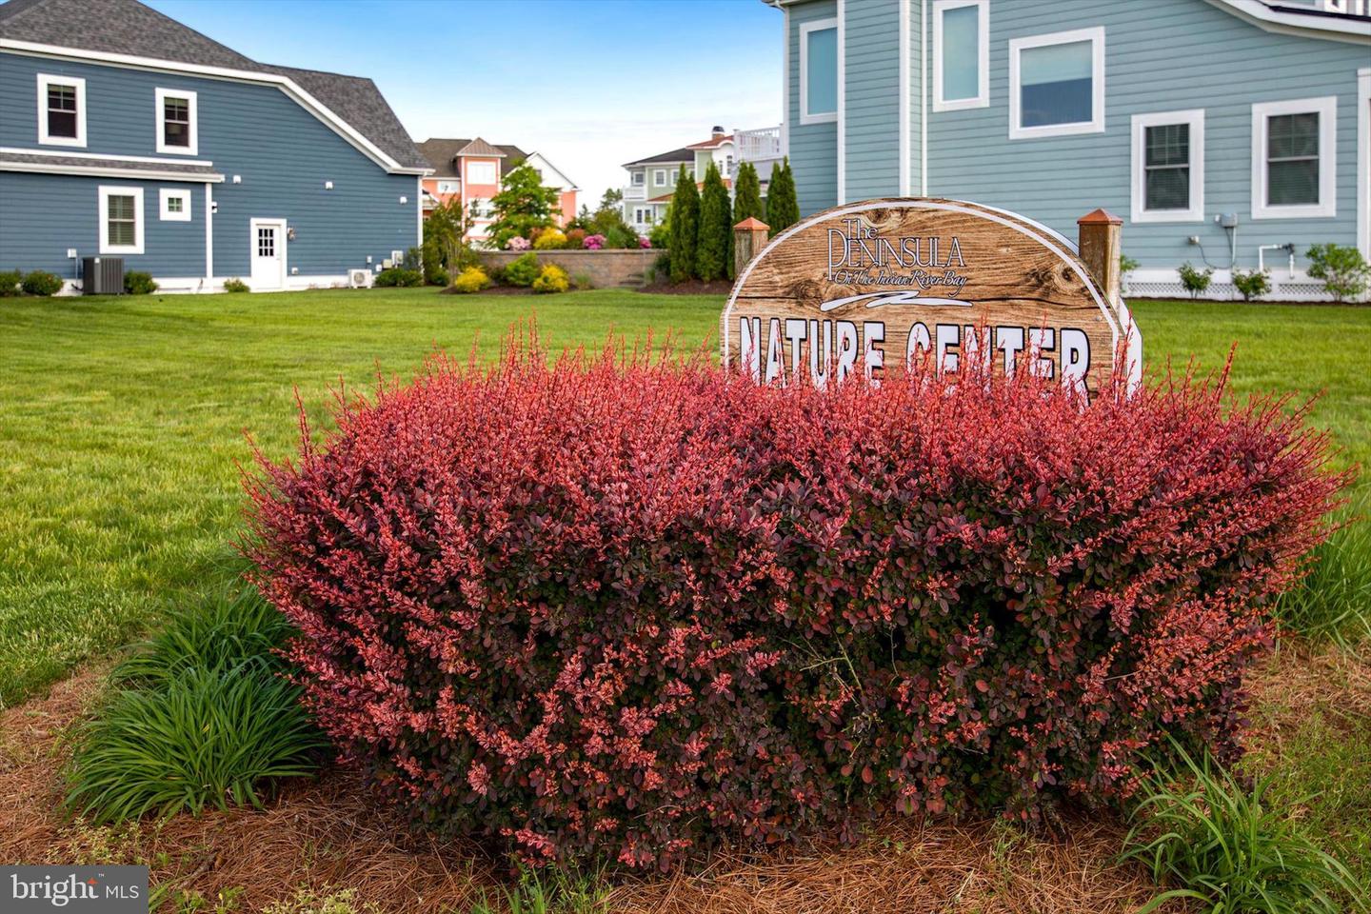
Located on a premium corner lot in The Peninsula, backing to a stocked bass catch-and-release pond and miles of scenic walking trails, this beautifully updated RANCH model offers an exceptional coastal lifestyle within one of the area’s most sought-after resort communities. Built by Insight Homes, known for their commitment to superior energy efficiency and high-performance construction, this residence is designed for both comfort and cost savings, featuring advanced building techniques that promote healthier indoor air quality and reduced utility expenses. The private cul-de-sac location offers added parking flexibility. This is single level living at its finest. An embellished stone exterior and extended footprint, including an additional four feet of living space, create a striking first impression. Inside, the inviting foyer opens with updated luxury plank flooring, deep crown molding, custom paint throughout, and Hunter Douglas plantation shutters. Just off the foyer, a newly enclosed front room provides a flexible space ideal for a home office or additional sleeping quarters. The remodeled kitchen is a true standout, featuring gorgeous quartz countertops with light veining, a stylish coastal backsplash, crisp white soft-close cabinetry with crown molding, display cabinets, and both under-cabinet and accent lighting. A gas cooktop, double wall ovens, pantry, and an island with beadboard accents and a breakfast bar for additional seating complete this thoughtfully designed space. The adjacent dining room and open flow into the living area make it ideal for both everyday living and entertaining. The living room is warm and welcoming, highlighted by a floor-to-ceiling ledgestone gas fireplace with a raised hearth, vaulted ceilings, and high-end ceiling fans. A light-filled sunroom with expansive windows with motorized blinds and glass sliding doors bring the outdoors in, creating the perfect place to relax year-round. Step outside to the expansive New composite deck, thoughtfully designed with multiple zones for lounging and dining. During the cooler months, enjoy peaceful views of the pond beyond, where mornings can begin with coffee and the calming reflection of sunlight on the water. The primary suite offers a private retreat with a sitting room behind French doors, a spacious walk-in closet, and a well-appointed bath featuring a dual sink vanity, cultured marble countertops, and an updated custom tiled frameless shower with built-in seating and dual shower heads. Two additional bedrooms, a hall bath, and a laundry room with direct garage access complete the home’s convenient single-level layout. The customized garage is equally impressive, featuring an epoxy floor, painted walls, built-in storage, a Navien tankless water heater, Cyclo central vacuum system, and a Fosom dual laser parking assist. In addition, a seller add-on includes a walk-up to a floored attic space measuring approximately 22 x 16 providing excellent storage options. Further enhancements include a two-foot garage extension and an encapsulated crawl space. Residents of The Peninsula enjoy an unmatched array of amenities, including gated security, a clubhouse, Jack Nicklaus Signature Golf Course and driving range, fitness center with indoor, outdoor, and wave pools, hot tubs, sauna, spa services, tennis and pickleball courts, dog park, community garden, nature center, private bay beach, fishing pier, and miles of walking and biking trails. Set amid 800 acres along the Indian River Bay, The Peninsula is renowned for its breathtaking natural surroundings, where Lingo Creek winds through the community and tidal wetlands stretch toward the bay, offering stunning sunrise views. This is an exceptional opportunity to enjoy refined coastal living in a thoughtfully upgraded home within a truly spectacular setting.
/u.realgeeks.media/firstcapitolrealestate/logo-transparent-png.png)
Additional Information
- Area
- Indian River Hundred (31008)
- Subdivision
- Peninsula
- Taxes
- $1481
- HOA Fee
- $1,009
- HOA Frequency
- Quarterly
- Interior Features
- Breakfast Area, Carpet, Ceiling Fan(s), Combination Kitchen/Living, Crown Moldings, Dining Area, Entry Level Bedroom, Family Room Off Kitchen, Floor Plan - Open, Kitchen - Gourmet, Kitchen - Island, Primary Bath(s), Pantry, Recessed Lighting, Bathroom - Stall Shower, Bathroom - Tub Shower, Upgraded Countertops, Walk-in Closet(s), Window Treatments
- Amenities
- Bar/Lounge, Basketball Courts, Beach, Bike Trail, Billiard Room, Cable, Club House, Common Grounds, Concierge, Dining Rooms, Exercise Room, Fitness Center, Game Room, Gated Community, Golf Club, Golf Course, Golf Course Membership Available, Hot tub, Jog/Walk Path, Pier/Dock, Pool - Indoor, Pool - Outdoor, Putting Green, Sauna, Security, Spa, Swimming Pool, Tennis Courts, Tennis - Indoor, Tot Lots/Playground, Volleyball Courts
- School District
- Indian River
- Elementary School
- Long Neck
- Middle School
- Sussex Central
- High School
- Sussex Central
- Fireplaces
- 1
- Fireplace Description
- Gas/Propane, Mantel(s), Stone
- Flooring
- Ceramic Tile, Luxury Vinyl Plank, Partially Carpeted
- Garage
- Yes
- Garage Spaces
- 2
- Exterior Features
- Underground Lawn Sprinkler
- Community Amenities
- Bar/Lounge, Basketball Courts, Beach, Bike Trail, Billiard Room, Cable, Club House, Common Grounds, Concierge, Dining Rooms, Exercise Room, Fitness Center, Game Room, Gated Community, Golf Club, Golf Course, Golf Course Membership Available, Hot tub, Jog/Walk Path, Pier/Dock, Pool - Indoor, Pool - Outdoor, Putting Green, Sauna, Security, Spa, Swimming Pool, Tennis Courts, Tennis - Indoor, Tot Lots/Playground, Volleyball Courts
- View
- Garden/Lawn, Trees/Woods, Pond
- Heating
- Forced Air
- Heating Fuel
- Natural Gas
- Cooling
- Central A/C
- Roof
- Architectural Shingle, Pitched
- Water
- Public
- Sewer
- Public Sewer
- Room Level
- Foyer: Main, Living Room: Main, Dining Room: Main, Kitchen: Main, Laundry: Main, Primary Bedroom: Main, Bedroom 2: Main, Bedroom 3: Main, Sun/Florida Room: Main
Mortgage Calculator
Listing courtesy of Northrop Realty. Contact: (302) 947-9100