24236 Canoe Drive Unit #225, Millsboro, DE 19966
- $529,000
- 4
- BD
- 4
- BA
- 2,195
- SqFt








- List Price
- $529,000
- Price Change
- ▼ $10,000 1785516843
- Days on Market
- 112
- Status
- ACTIVE
- MLS#
- DESU2112546
- Bedrooms
- 4
- Bathrooms
- 4
- Full Baths
- 3
- Half Baths
- 1
- Living Area
- 2,195
- Style
- Coastal, Contemporary
- Year Built
- 2020
- County
- Sussex
- School District
- Indian River
Property Description
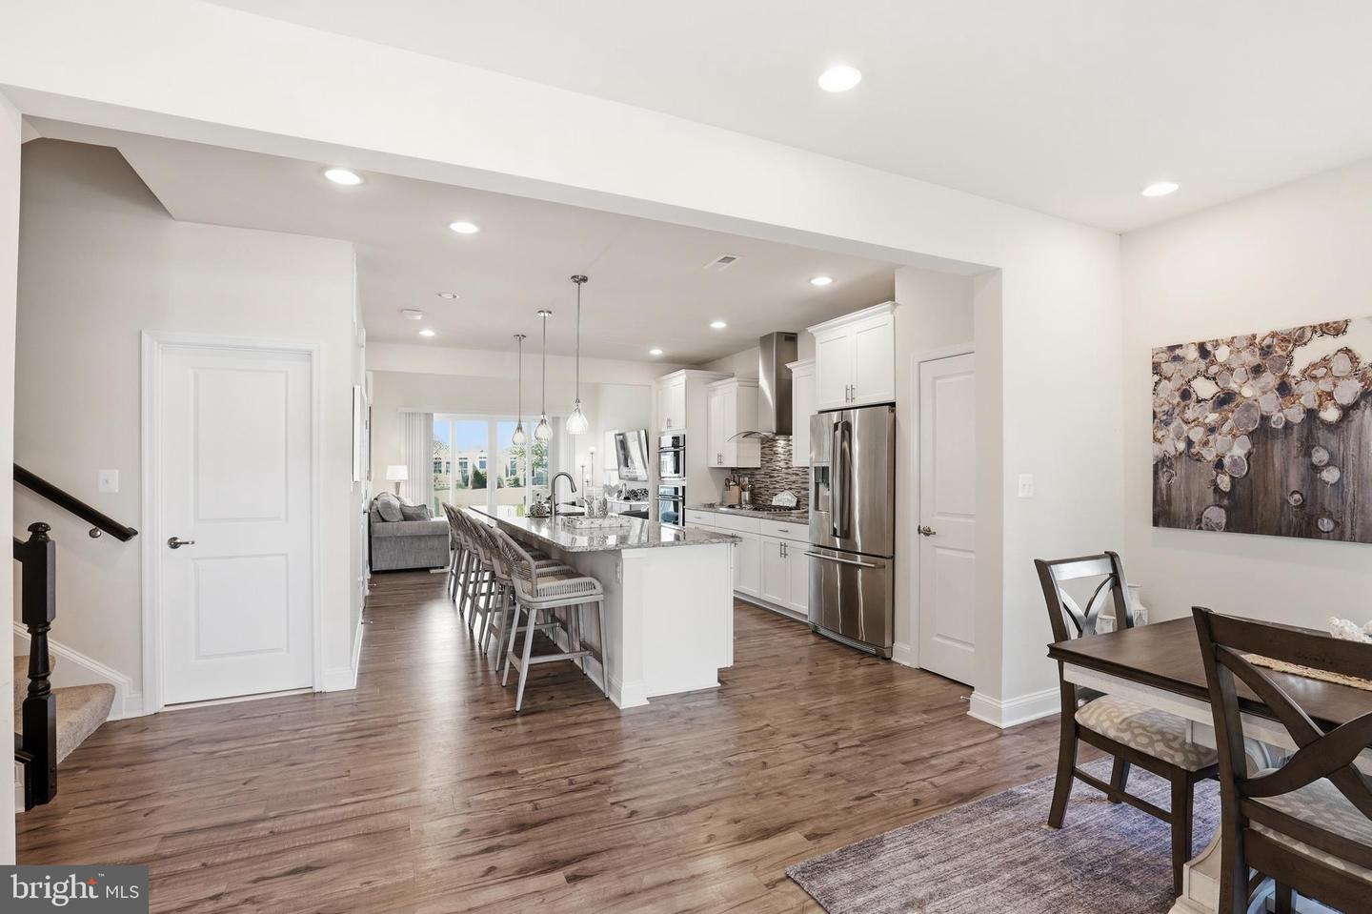
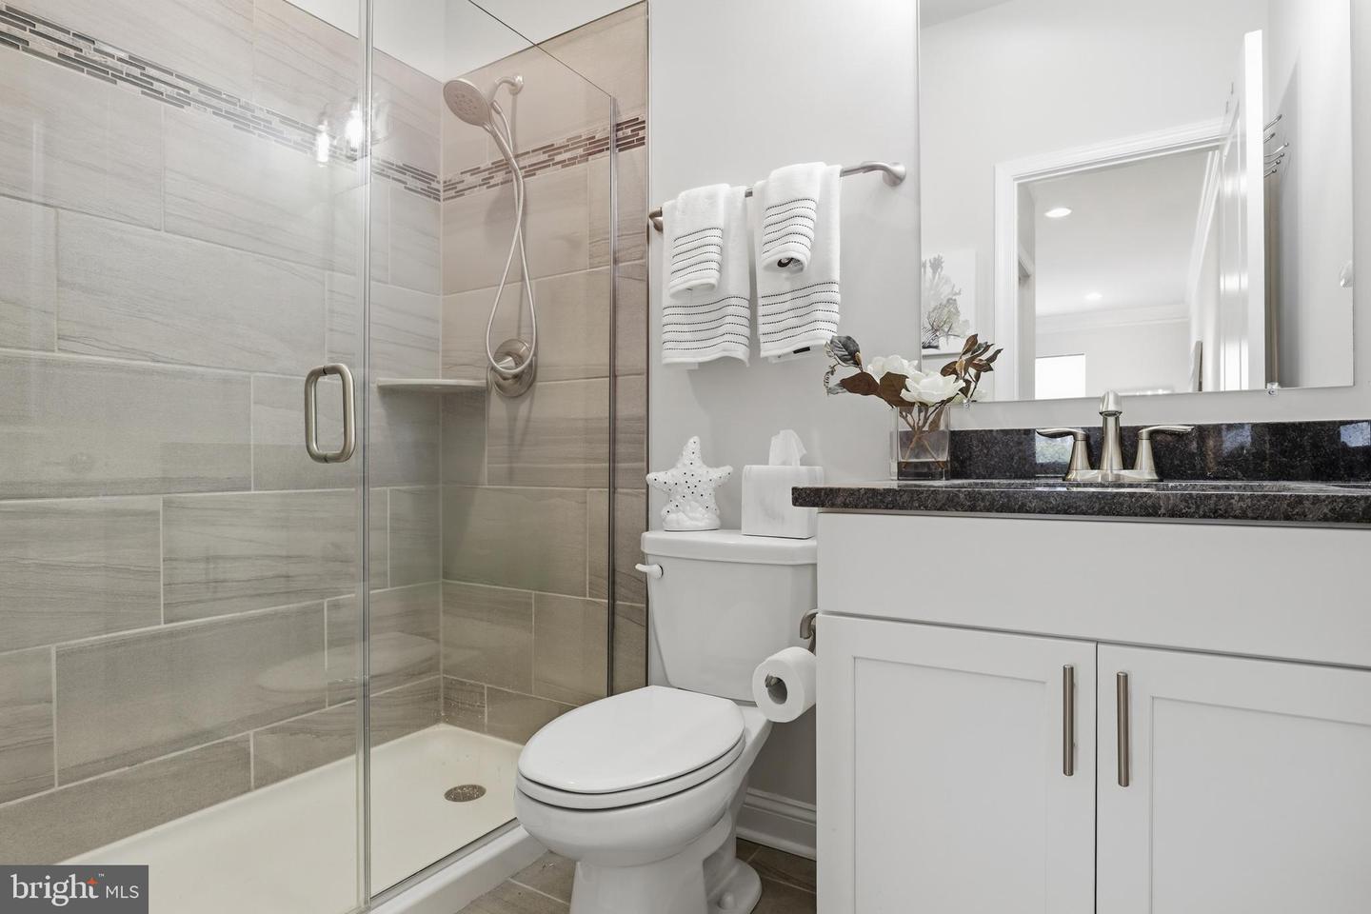
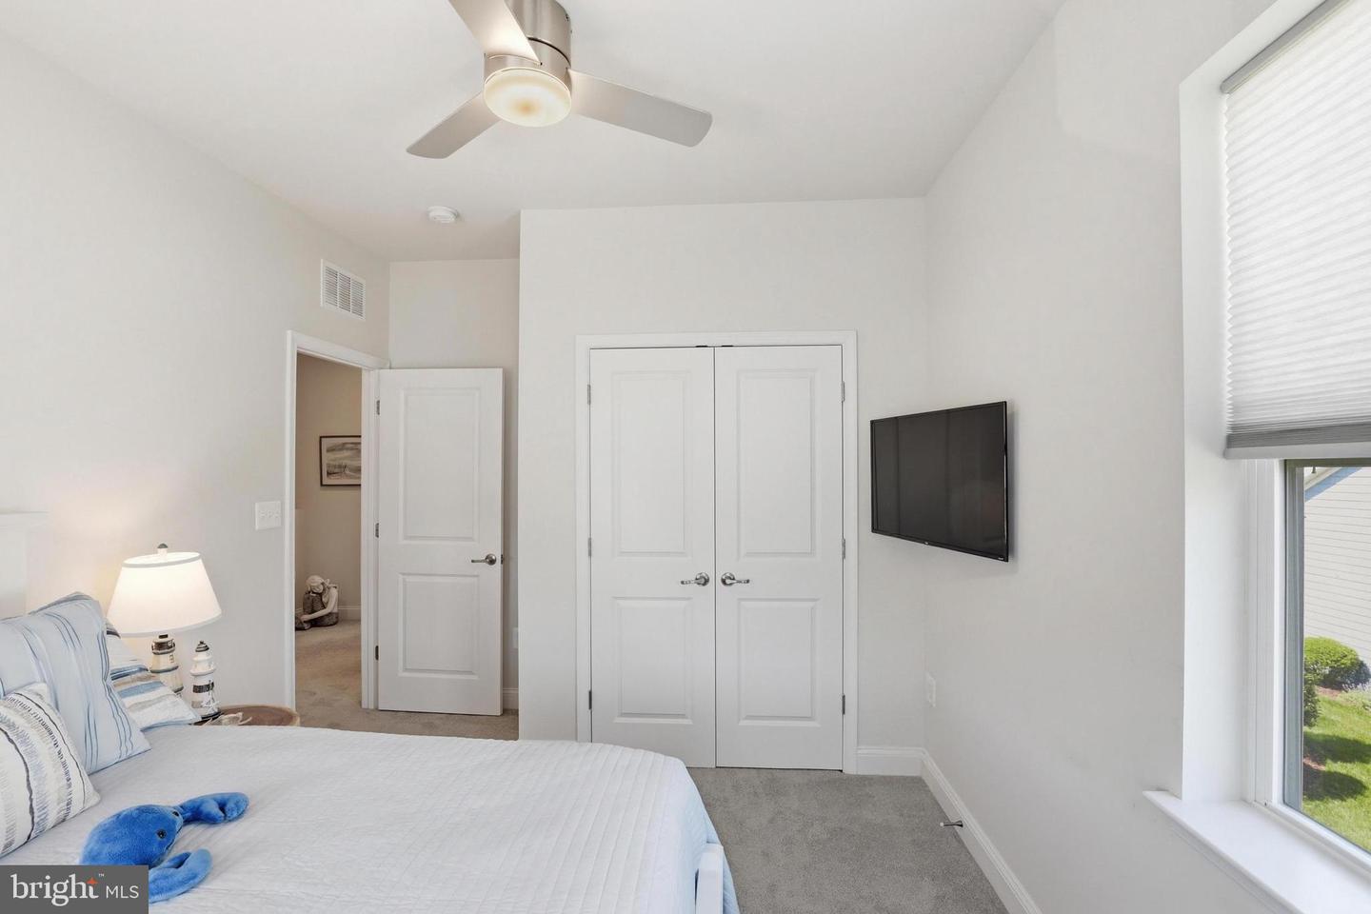
Ready for a Quick Settlement! $10,000 closing cost incentive!!!Tucked within the sought-after community of The Peninsula, this beautifully maintained end-unit townhome offers the perfect blend of luxury, comfort, and resort-style living. Built in 2020, this spacious 4-bedroom home is filled with natural light and showcases peaceful pond views from many of the main living areas. The open-concept design creates an easy flow for both everyday living and entertaining. At the heart of the home is a stunning gourmet kitchen featuring granite countertops, a large center island, stainless steel appliances, an Electrolux gas cooktop, and a wall oven. The adjoining dining and living areas open seamlessly together, creating a bright and inviting space with expansive water views. The first-floor primary suite offers a relaxing retreat with a tray ceiling, walk-in closet, spa-inspired custom tile shower, and tranquil pond views. Also located on the main level are the laundry room, pantry, updated powder room, and attached one-car garage for added convenience. Upstairs, you’ll find three additional bedrooms, including a private en suite, another full bath, and a versatile loft area perfect for a second living room, office, or guest space. Life at The Peninsula is all about the amenities. This gated waterfront community, home to a Jack Nicklaus Signature golf course, offers an unmatched coastal lifestyle along the Indian River Bay. Residents enjoy access to indoor and outdoor dining, a clubhouse, fitness center, spa, indoor pool, multiple outdoor pools, including an adults-only heated pool and wave pool, tennis and pickleball courts, miniature golf, bocce, walking trails, dog park, private bay beach, putting greens, driving range, and more. Short-term rentals are permitted, making this property an excellent full-time residence, vacation home, or investment opportunity. Ideally located just a short drive from both downtown Lewes and the Rehoboth Beach boardwalk, this home also benefits from Delaware’s low property taxes and tax-free shopping. * 2026 Membership Initiation, Deposit, and Dues: Reserve- $70,000. Monthly: $775. Sports-$35,000. Monthly $457. or Social-$20,000. Monthly $386. Each property must purchase one membership. Square Footage- The tax parcel pulled 2,456 square feet, but the old listing showed 2,195. Square footage to be confirmed for accuracy.
/u.realgeeks.media/firstcapitolrealestate/logo-transparent-png.png)
Additional Information
- Area
- Indian River Hundred (31008)
- Subdivision
- Peninsula
- Taxes
- $973
- HOA Fee
- $1,033
- HOA Frequency
- Quarterly
- Condo Fee
- $1431
- Interior Features
- Combination Kitchen/Dining, Entry Level Bedroom, Family Room Off Kitchen, Floor Plan - Open, Kitchen - Gourmet, Kitchen - Island, Recessed Lighting, Chair Railings, Upgraded Countertops
- Amenities
- Gated Community, Pool - Indoor, Pool - Outdoor, Swimming Pool, Tennis Courts, Tot Lots/Playground, Bar/Lounge, Basketball Courts, Beach, Bike Trail, Billiard Room, Common Grounds, Concierge, Dining Rooms, Dog Park, Exercise Room, Game Room, Golf Club, Golf Course, Golf Course Membership Available, Hot tub, Jog/Walk Path, Meeting Room, Pickleball Courts, Picnic Area, Pier/Dock, Putting Green, Sauna, Spa
- School District
- Indian River
- Flooring
- Carpet, Ceramic Tile, Laminated
- Garage
- Yes
- Garage Spaces
- 2
- Exterior Features
- Lawn Sprinkler
- Community Amenities
- Gated Community, Pool - Indoor, Pool - Outdoor, Swimming Pool, Tennis Courts, Tot Lots/Playground, Bar/Lounge, Basketball Courts, Beach, Bike Trail, Billiard Room, Common Grounds, Concierge, Dining Rooms, Dog Park, Exercise Room, Game Room, Golf Club, Golf Course, Golf Course Membership Available, Hot tub, Jog/Walk Path, Meeting Room, Pickleball Courts, Picnic Area, Pier/Dock, Putting Green, Sauna, Spa
- View
- Pond
- Heating
- Forced Air
- Heating Fuel
- Natural Gas
- Cooling
- Central A/C
- Roof
- Architectural Shingle
- Utilities
- Cable TV Available, Phone Available
- Water
- Public
- Sewer
- No Septic System
- Room Level
- Primary Bedroom: Upper 1, Loft: Upper 1, Bedroom 3: Upper 1, Bedroom 4: Upper 1, Dining Room: Main, Kitchen: Main, Living Room: Main, Primary Bedroom: Main, Primary Bathroom: Main, Primary Bathroom: Upper 1
Mortgage Calculator
Listing courtesy of EXP Realty, LLC. Contact: 8885434829