20881 Johnson Rd, Lincoln, DE 19960
- $399,900
- 4
- BD
- 3
- BA
- 2,400
- SqFt






- List Price
- $399,900
- Days on Market
- 2
- Status
- ACTIVE
- MLS#
- DESU2116172
- Bedrooms
- 4
- Bathrooms
- 3
- Full Baths
- 3
- Living Area
- 2,400
- Lot Size (Acres)
- 1.21
- Style
- Cape Cod
- Year Built
- 2004
- County
- Sussex
- School District
- Milford
Property Description
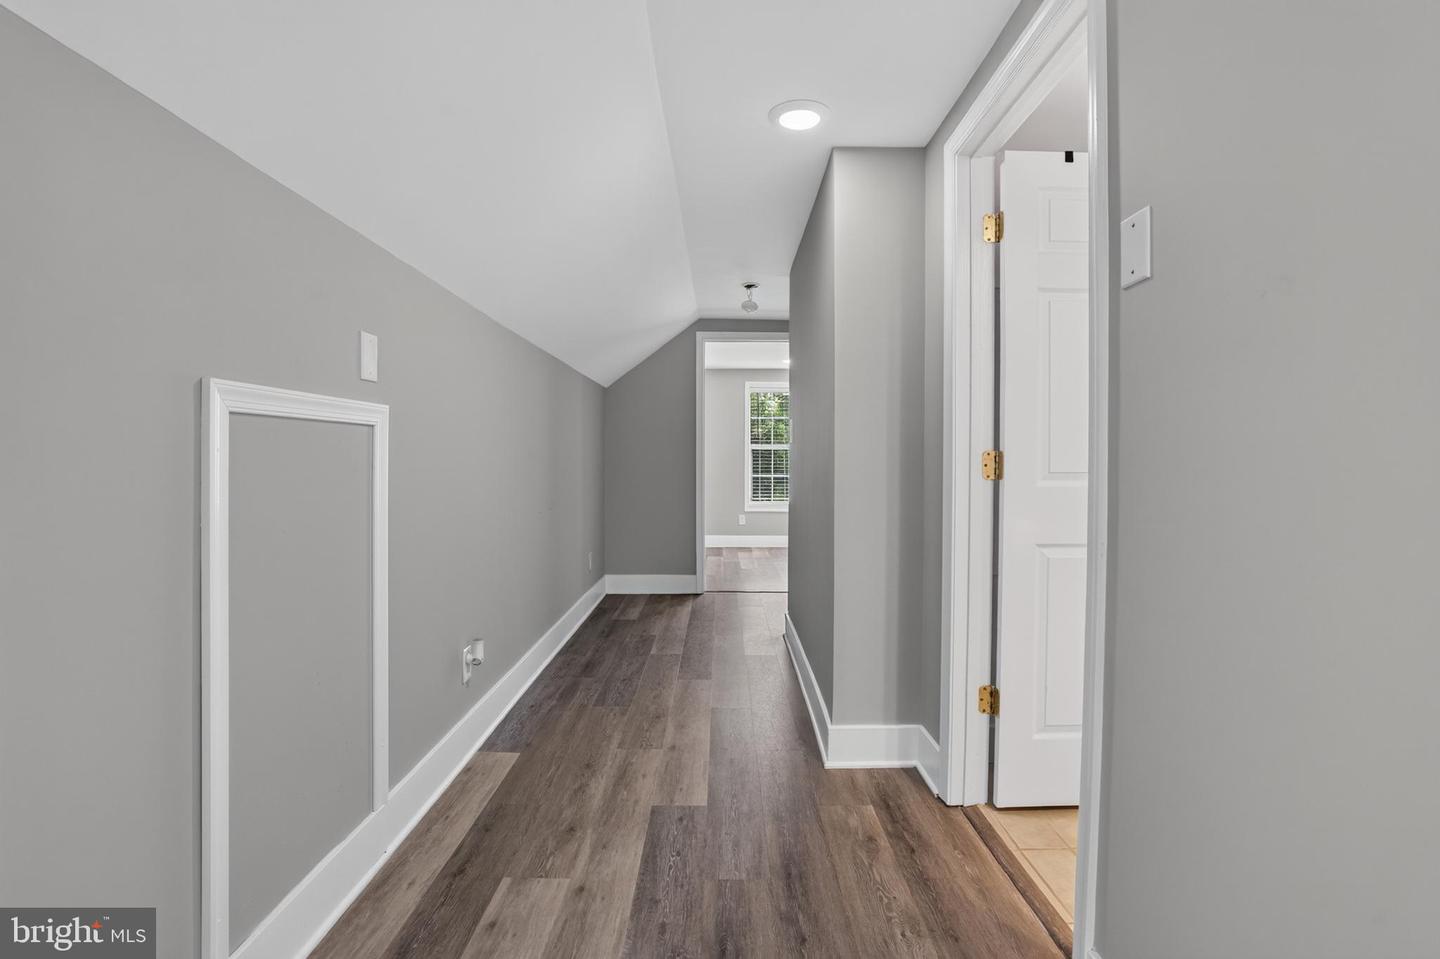
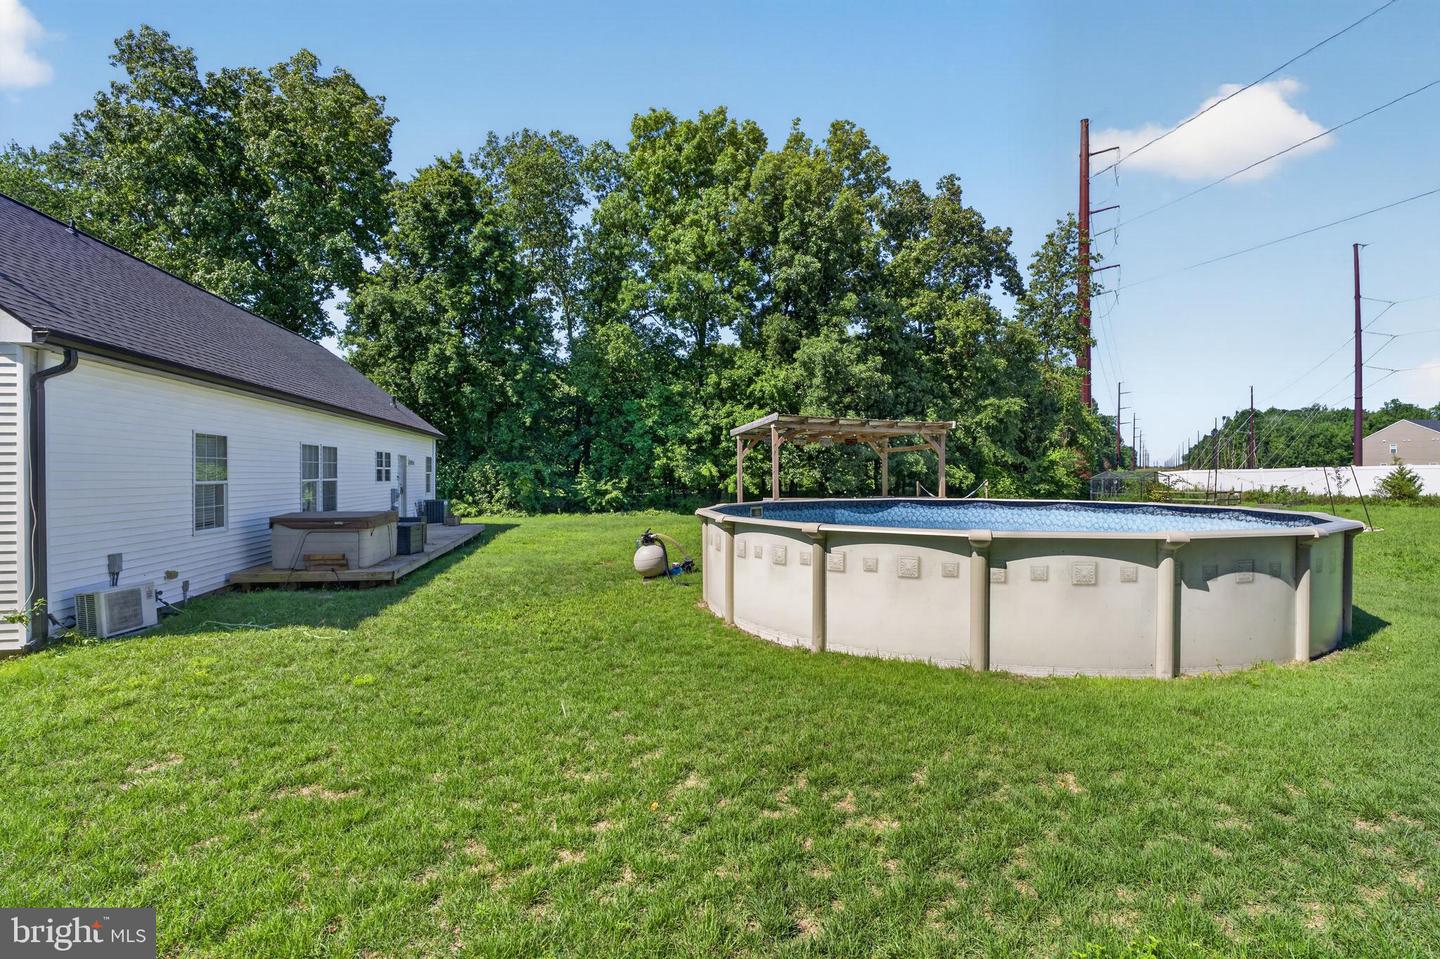
Discover the possibilities with this spacious Cape Cod situated on a generous 1.21-acre lot with no HOA, giving you the freedom to enjoy your property your way. Offering four bedrooms and three full baths, this home provides a flexible floor plan perfect for a variety of lifestyles. The main level features three bedrooms and two full baths, a great room, a family room, a formal dining room and a spacious kitchen. The the second floor offers a private retreat complete with a fourth bedroom, an office, and an additional full bath. The office and the upstairs great room are each equipped with their own mini-split systems for added year-round comfort. Outside, you'll find plenty of space to relax, entertain, and create lasting memories. Enjoy warm summer days on the deck, in your hot tub, or in the above-ground pool, gather with friends around the fire pit on cool evenings, or unwind beneath thecovered patio or on the deck. With over an acre of land, there's room for gardening, hobbies, recreation, or future enhancements. Whether you're looking for space to spread out or a home with endless potential, this property is ready for its next owner to make it their own.
/u.realgeeks.media/firstcapitolrealestate/logo-transparent-png.png)
Additional Information
- Area
- Cedar Creek Hundred (31004)
- Subdivision
- None Available
- Interior Features
- Bathroom - Soaking Tub, Bathroom - Stall Shower, Bathroom - Tub Shower, Carpet, Ceiling Fan(s), Crown Moldings, Entry Level Bedroom, Family Room Off Kitchen, Formal/Separate Dining Room, Kitchen - Island, Pantry, Primary Bath(s), Walk-in Closet(s)
- School District
- Milford
- Exterior Features
- Outbuilding(s)
- Pool Description
- Above Ground
- Heating
- Heat Pump - Electric BackUp
- Heating Fuel
- Electric
- Cooling
- Central A/C
- Water
- Well
- Sewer
- Gravity Sept Fld
- Room Level
- Bedroom 4: Upper 1, Kitchen: Main, Dining Room: Main, Great Room: Main, Bedroom 2: Main, Bedroom 3: Main, Family Room: Main, Utility Room: Main, Primary Bedroom: Main, Primary Bathroom: Main, Office: Upper 1, Full Bath: Main, Full Bath: Upper 1
Mortgage Calculator
Listing courtesy of The Lisa Mathena Group, Inc.. Contact: (855) 334-6637