24174 Bunting Cir, Harbeson, DE 19951
- $695,000
- 3
- BD
- 2
- BA
- 2,082
- SqFt




- List Price
- $695,000
- Days on Market
- 3
- Status
- ACTIVE
- MLS#
- DESU2118998
- Bedrooms
- 3
- Bathrooms
- 2
- Full Baths
- 2
- Living Area
- 2,082
- Lot Size (Acres)
- 0.25
- Style
- Coastal, Craftsman, Ranch/Rambler
- Year Built
- 2021
- County
- Sussex
- School District
- Cape Henlopen
Property Description
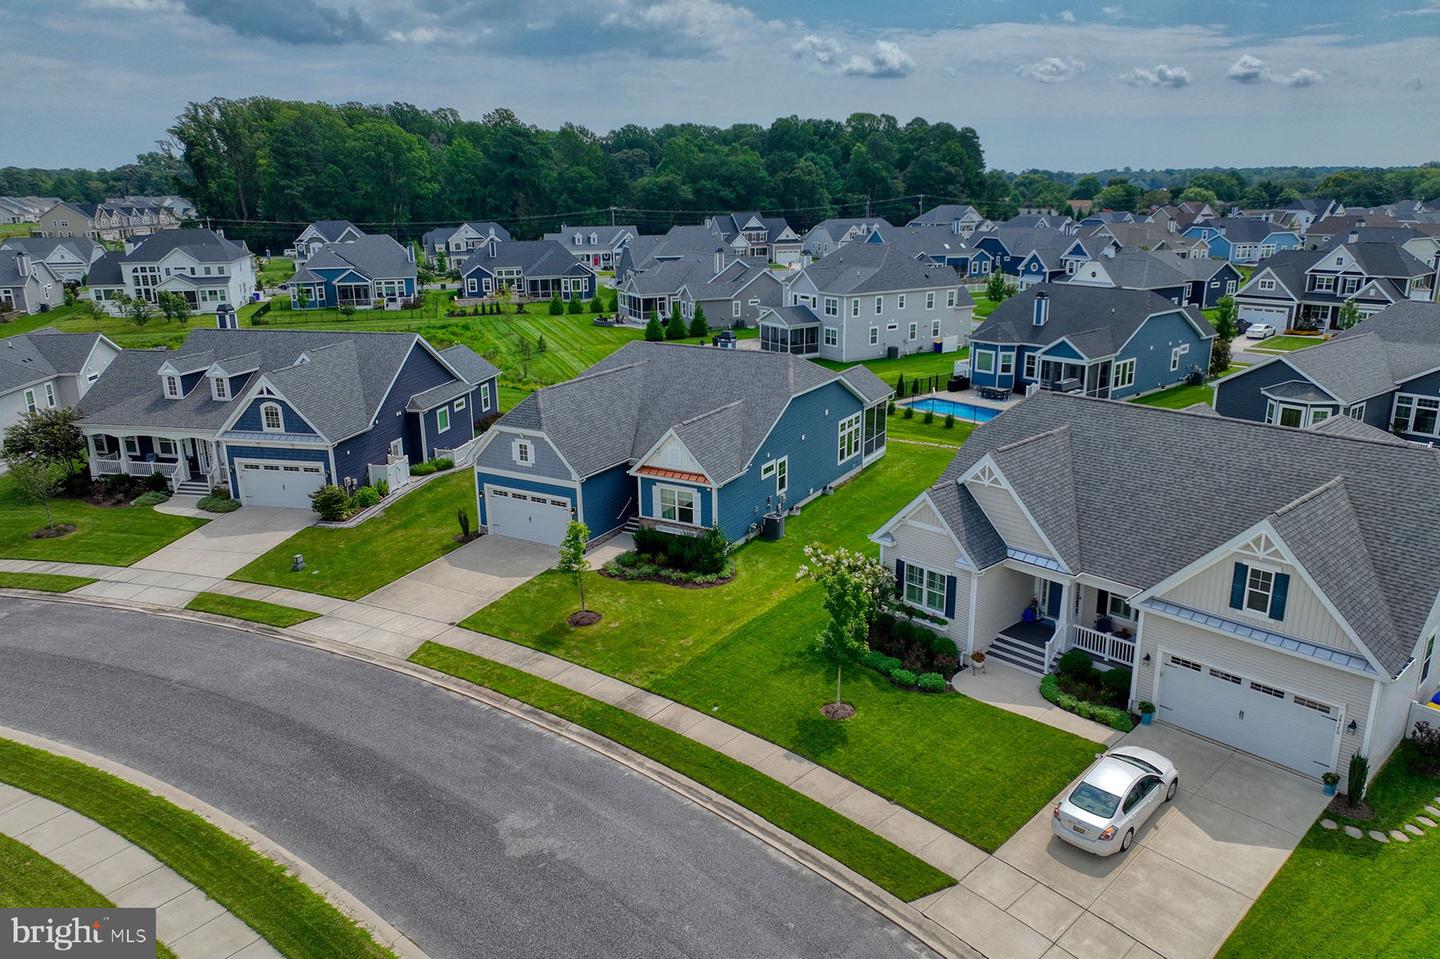
When one-level living is your goal, THIS is the home you’ve been wishing for! Beautifully designed and just a few years young, this gorgeous 3-bedroom, 2-bath home offers an open floor plan, a showstopping chef’s kitchen, a spacious primary suite, and wonderful outdoor living with lovely angled views of the community pond. The heart of the home is undoubtedly the kitchen, and this one truly stands out. A large counter-height island with breakfast-bar seating anchors the space, complemented by granite countertops, gray shaker cabinetry extending to the ceiling, and a beautiful subway tile backsplash. A row of glass-front display cabinets provides the perfect place to showcase favorite glassware or special finds from your travels. Stainless steel appliances include a French-door refrigerator with separate middle drawer and lower freezer, electric cooktop with vent hood, wall oven, and built-in microwave. A large undermount farmhouse-style sink completes this thoughtfully designed space. Hardwood floors flow from the kitchen into the expansive great room, where a gas fireplace creates a welcoming focal point with plenty of room on either side for built-ins or larger furniture pieces. A wall of windows along the back of the home fills the living spaces with natural light and draws your eye toward the backyard and nearby pond views. The dining area opens directly to a spacious screened porch and an even larger low-maintenance deck—creating an easy extension of the indoor living space and a wonderful setting for morning coffee, outdoor dining, entertaining, or simply relaxing while enjoying angled views of the community pond from the porch, deck, and backyard. Perfectly positioned at the rear of the home, the generous primary suite feels like its own private retreat with crown molding, a tray ceiling, and a bay window providing additional space for a sitting area. The ensuite bath features dual sinks with granite countertops, abundant cabinetry and drawer storage, an oversized tiled shower with glass doors and built-in bench, a transom window for natural light, and a separate water closet. Two additional bedrooms and a full bath provide comfortable accommodations for family, guests, or a home office. A covered front porch welcomes you into the foyer, while stone accents add character to the exterior. And there’s even more potential downstairs—the large unfinished basement includes an egress window and rough-in plumbing for an additional bathroom, offering excellent possibilities for future finished living space, recreation areas, a home gym, workshop, or additional storage. Located in Walden, this home offers much more than a beautiful place to live. The community is a vibrant coastal retreat with direct access to Burton’s Pond, scenic neighborhood trails, and an impressive collection of year-round amenities. The beautiful clubhouse serves as the centerpiece, complemented by a large community pool, fitness center, pickleball and tennis courts, and an outdoor pavilion with a cozy fireplace. An active calendar of clubs, activities, and social events makes it easy to connect with neighbors and enjoy the lifestyle. Move right in and enjoy the ease of one-level living, beautiful indoor and outdoor spaces, peaceful pond views, and all that Walden has to offer.
/u.realgeeks.media/firstcapitolrealestate/logo-transparent-png.png)
Additional Information
- Area
- Indian River Hundred (31008)
- Subdivision
- Walden
- Taxes
- $1125
- HOA Fee
- $150
- HOA Frequency
- Monthly
- Interior Features
- Kitchen - Gourmet, Kitchen - Island, Wood Floors, Dining Area, Floor Plan - Open, Entry Level Bedroom, Primary Bath(s), Bathroom - Walk-In Shower, Walk-in Closet(s)
- Amenities
- Basketball Courts, Bike Trail, Club House, Common Grounds, Community Center, Exercise Room, Fitness Center, Game Room, Jog/Walk Path, Meeting Room, Pier/Dock, Pool - Outdoor, Tennis Courts, Tot Lots/Playground, Other
- School District
- Cape Henlopen
- Flooring
- Engineered Wood, Carpet, Ceramic Tile
- Garage
- Yes
- Garage Spaces
- 2
- Exterior Features
- Lawn Sprinkler, Sidewalks, Street Lights
- Community Amenities
- Basketball Courts, Bike Trail, Club House, Common Grounds, Community Center, Exercise Room, Fitness Center, Game Room, Jog/Walk Path, Meeting Room, Pier/Dock, Pool - Outdoor, Tennis Courts, Tot Lots/Playground, Other
- Heating
- Energy Star Heating System, Humidifier, Programmable Thermostat
- Heating Fuel
- Natural Gas
- Cooling
- Central A/C
- Roof
- Architectural Shingle
- Utilities
- Under Ground
- Water
- Public
- Sewer
- Public Sewer
- Room Level
- Basement: Lower 1, Foyer: Main, Kitchen: Main, Great Room: Main, Screened Porch: Main, Primary Bedroom: Main, Primary Bathroom: Main, Laundry: Main, Full Bath: Main, Additional Bedroom: Main, Additional Bedroom: Main, Basement: Main
- Basement
- Yes
Mortgage Calculator
Listing courtesy of Monument Sotheby's International Realty. Contact: (302) 227-6767