1220 Indian Landing Rd, Millersville, MD 21108
- $1,650,000
- 5
- BD
- 5
- BA
- 3,950
- SqFt
















- List Price
- $1,650,000
- Days on Market
- 3
- Status
- ACTIVE
- MLS#
- MDAA2144624
- Bedrooms
- 5
- Bathrooms
- 5
- Full Baths
- 4
- Half Baths
- 1
- Living Area
- 3,950
- Lot Size (Acres)
- 5.02
- Style
- Farmhouse/National Folk, Contemporary, Colonial, Craftsman, Traditional
- Year Built
- 2026
- County
- Anne Arundel
- School District
- Anne Arundel County Public Schools
Property Description
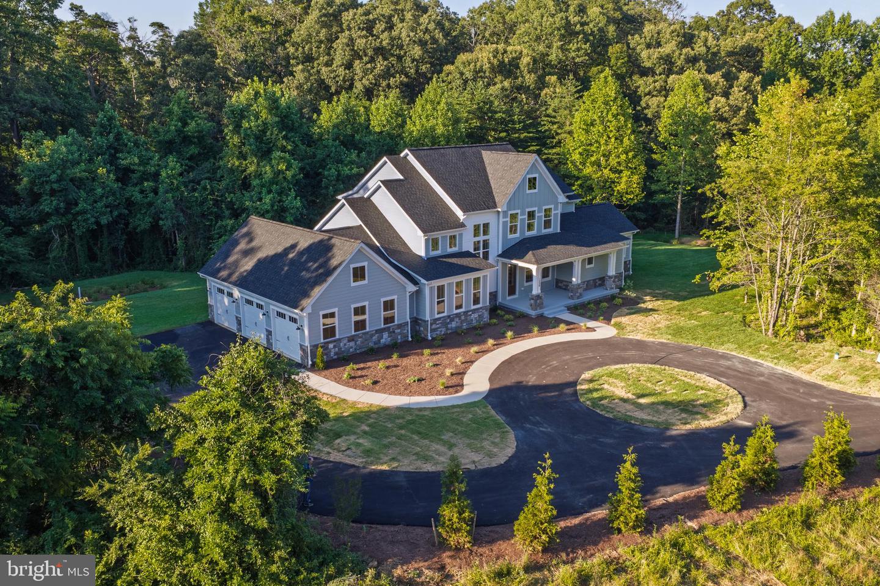
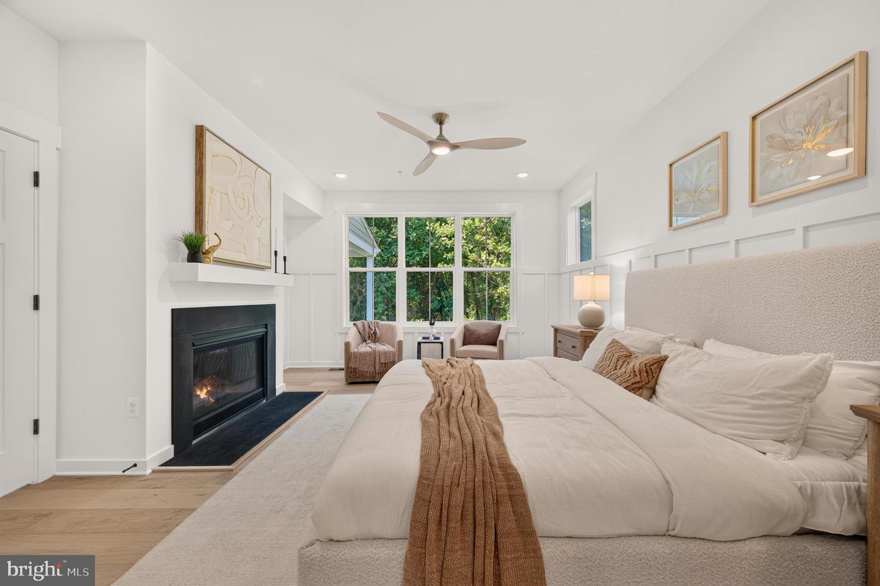
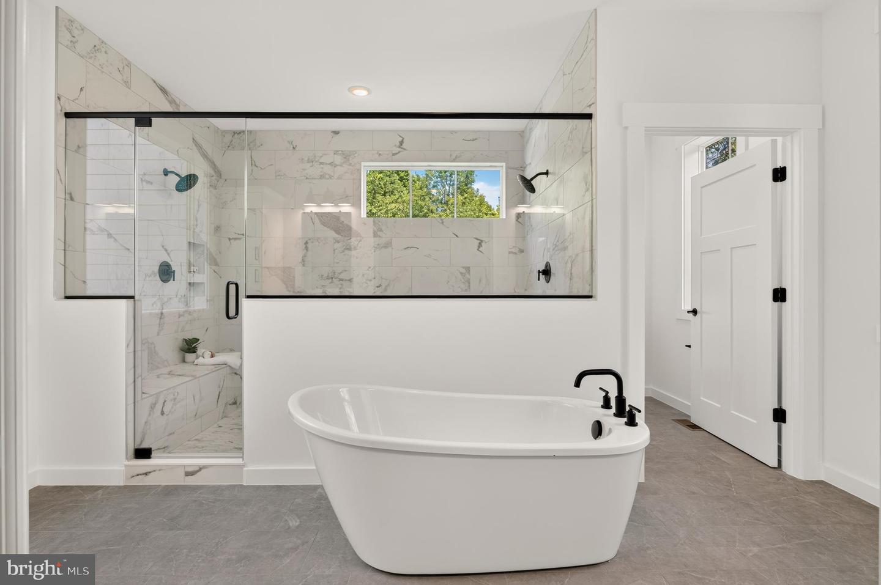
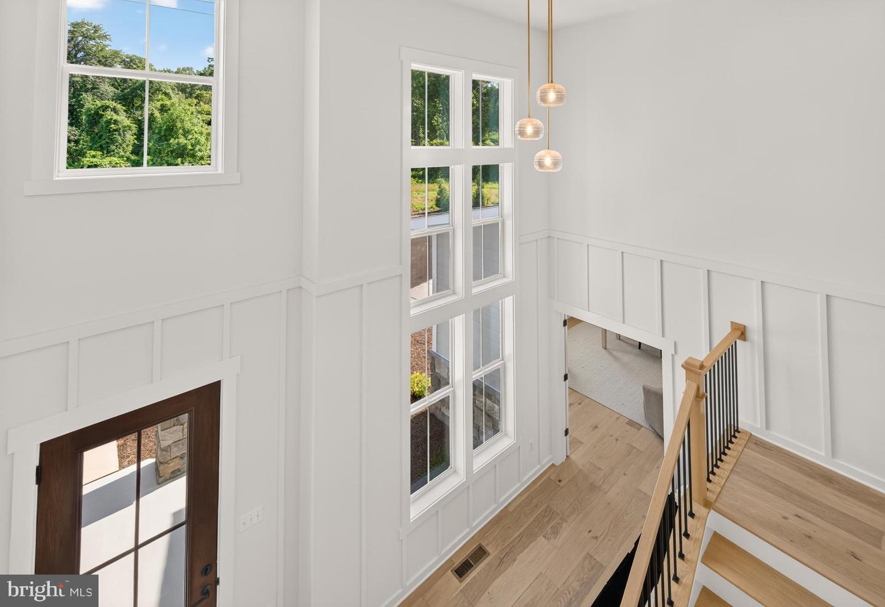
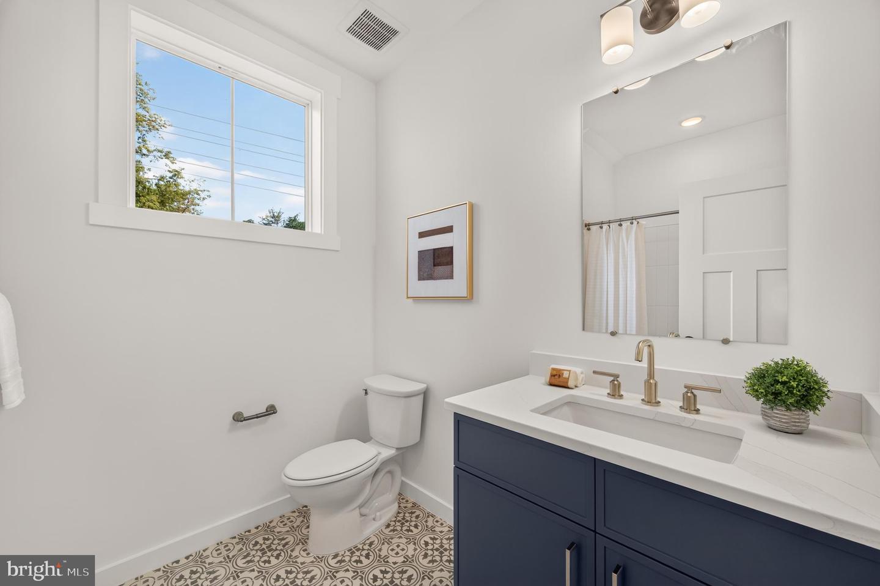
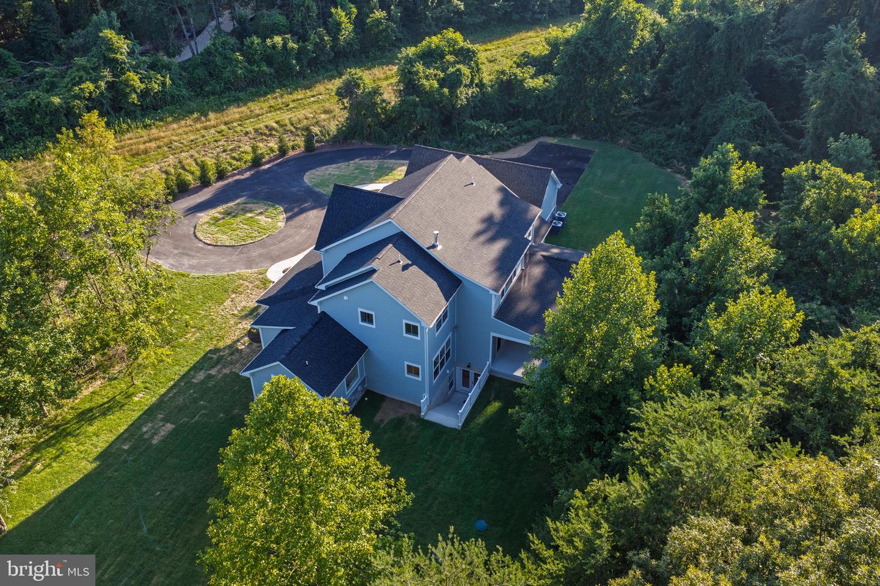
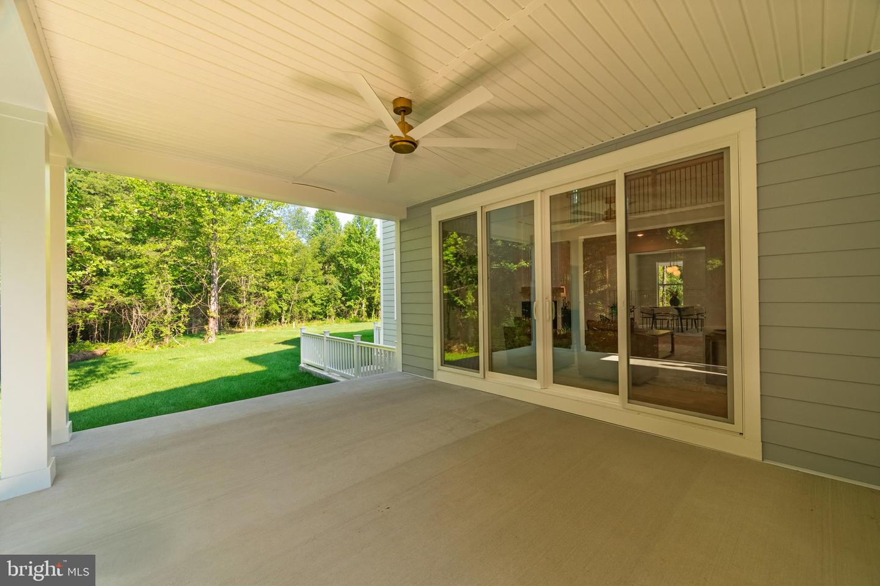
Public Open House Sun 7/26 from 12pm-2pm. ****BRAND NEW AND MOVE-IN READY**** this luxurious estate home sits on a private 5 acre homesite and boasts nearly 5,000 finished square feet, including a main level owner’s suite. Step into the two-story foyer and notice the soaring ceilings, 2 story picture windows, 7.5” couture hardwood floors and custom trim detail throughout. The gourmet kitchen is the heart of the home and features a large center island, stylish slim-shaker Dove and Timber cabinetry, calacatta quartz countertops and slab backsplash and Z-Line appliances including a 48" 6 burner dual fuel range w/champagne bronze statement collection accessory kit. The MAIN LEVEL PRIMARY SUITE boasts a gas fireplace, dual walk-in closets with custom closet syhstems, and a spa-like owner’s bath with freestanding soaking tub, dual vanities and an oversized walk-in shower with floor to ceiling calacatta tile. Rounding out the main level is a spacious two story family room with gas fireplace and 12ft pella slider door, formal dining room, half bath, morning/breakfast room, a parlor/office and a spacious covered reach porch. The upper level features 3 additional bedrooms and 2 full bathrooms. The finished walkout basement will feature a spacious recreational room, fifth bedroom, fourth full bath and ample storage space. Additional amenities include 560 sqft of covered outdoor living space, a 3 car 900+ square foot garage, Pella windows, Hardie plank siding and stone water table, dual staircases, custom trim package and light fixtures, 400A electric service, high efficiency dual zone hvac, EV charging prewire and so much more. Enjoy all these amenities on a private 5 acre homesite with NO HOA or restrictive convenants. This palatial home will not last long, schedule your private tour today!
/u.realgeeks.media/firstcapitolrealestate/logo-transparent-png.png)
Additional Information
- Subdivision
- Millersville
- Taxes
- $2805
- Interior Features
- Additional Stairway, Attic, Bathroom - Soaking Tub, Bathroom - Walk-In Shower, Breakfast Area, Built-Ins, Chair Railings, Combination Kitchen/Living, Crown Moldings, Dining Area, Double/Dual Staircase, Entry Level Bedroom, Exposed Beams, Family Room Off Kitchen, Floor Plan - Open, Formal/Separate Dining Room, Kitchen - Eat-In, Kitchen - Gourmet, Kitchen - Island, Kitchen - Table Space, Pantry, Primary Bath(s), Recessed Lighting, Sprinkler System, Upgraded Countertops, Wainscotting, Walk-in Closet(s), Wood Floors
- School District
- Anne Arundel County Public Schools
- Fireplaces
- 2
- Fireplace Description
- Gas/Propane
- Flooring
- Engineered Wood, Ceramic Tile, Marble, Hardwood, Luxury Vinyl Plank, Wood
- Garage
- Yes
- Garage Spaces
- 3
- Exterior Features
- Exterior Lighting, Gutter System, Sidewalks
- Heating
- Forced Air, Central, Programmable Thermostat
- Heating Fuel
- Propane - Leased, Electric
- Cooling
- Central A/C
- Roof
- Architectural Shingle, Asphalt
- Water
- Well
- Sewer
- Septic Exists, Septic Permit Issued
- Room Level
- Half Bath: Main, Bedroom 1: Upper 1, Bedroom 2: Upper 1, Bedroom 3: Upper 1, Bathroom 1: Upper 1, Bathroom 2: Upper 1, Bedroom 1: Lower 1, Bathroom 1: Lower 1, Breakfast Room: Main, Living Room: Main, Dining Room: Main, Study: Main, Mud Room: Main, Laundry: Main, Primary Bedroom: Main, Primary Bathroom: Main, Recreation Room: Lower 1
- Basement
- Yes
Mortgage Calculator
Listing courtesy of Long & Foster Real Estate, Inc.. Contact: 3019459010