283 Oak Ct, Severna Park, MD 21146
- $825,000
- 4
- BD
- 3
- BA
- 2,312
- SqFt



- List Price
- $825,000
- Days on Market
- 0
- Status
- COMING SOON
- MLS#
- MDAA2152224
- Bedrooms
- 4
- Bathrooms
- 3
- Full Baths
- 2
- Half Baths
- 1
- Living Area
- 2,312
- Lot Size (Acres)
- 0.36
- Style
- Colonial
- Year Built
- 1968
- County
- Anne Arundel
- School District
- Anne Arundel County Public Schools
Property Description
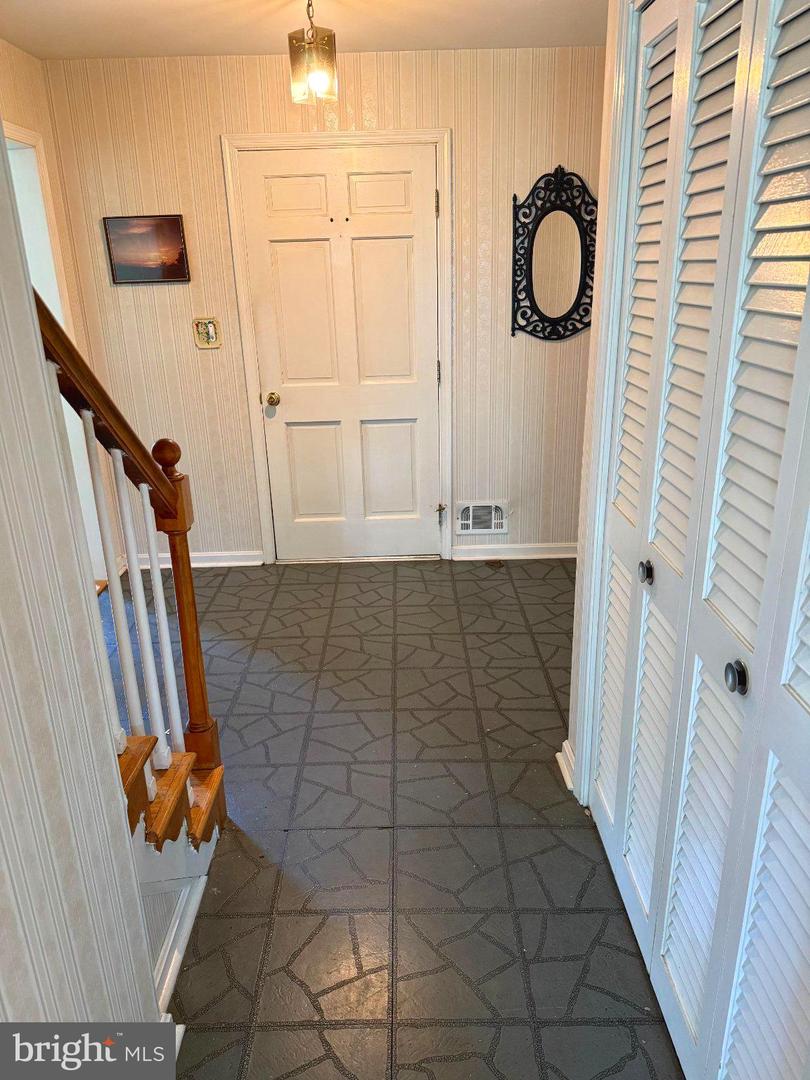
Professional Photos coming... Sold "As Is", but here is an opportunity to live in Fair Oaks on the Magothy at a more affordable price - and then update to your OWN taste. Almost original Owners have down-sized, but loved every day of living in this house and wonderful community! 2022 Furnace and A/C! The Community of Fair Oaks on the Magothy has a pool (with Summer Swim Team), a covered Pavilion and a beautiful water view Deck. The Community Playground is just outside the Pool complex. Also Pool-adjacent is a Community Volley Ball Court, a Community small boat Marina (with a waitlist), and a Basket Ball/Pickle Ball Court. At the end of Fair Oaks Dr. is another Community area with a Pier, Boat Ramp, Gazebo, Picnic Area, Swings and beautiful Water Views. 283 Oak Ct. is walking distance to Folger McKinsey Elementary School and a short drive to shopping, major commuting routes and even BWI Airport is not far. So many reasons to make this property your own!
/u.realgeeks.media/firstcapitolrealestate/logo-transparent-png.png)
Additional Information
- Subdivision
- Fair Oaks On The Magothy
- Taxes
- $7516
- Interior Features
- Ceiling Fan(s), Chair Railings, Crown Moldings
- School District
- Anne Arundel County Public Schools
- Elementary School
- Folger Mckinsey
- Middle School
- Severna Park
- High School
- Severna Park
- Fireplaces
- 1
- Fireplace Description
- Brick, Mantel(s), Wood
- Flooring
- Hardwood
- Garage
- Yes
- Garage Spaces
- 2
- View
- Garden/Lawn, Trees/Woods
- Heating
- Forced Air
- Heating Fuel
- Natural Gas
- Cooling
- Central A/C, Ceiling Fan(s)
- Water
- Public
- Sewer
- Public Sewer
- Room Level
- Foyer: Main, Kitchen: Main, Laundry: Main, Family Room: Main, Living Room: Main, Dining Room: Main, Primary Bedroom: Upper 1, Primary Bathroom: Upper 1, Bedroom 2: Upper 1, Bathroom 3: Upper 1, Bedroom 4: Upper 1
- Basement
- Yes
Mortgage Calculator
Listing courtesy of Long & Foster Real Estate, Inc.. Contact: (410) 544-4000