3047 Frisby St, Baltimore, MD 21218
- $169,900
- 3
- BD
- 1
- BA
- 1,056
- SqFt




- List Price
- $169,900
- Days on Market
- 0
- Status
- ACTIVE
- MLS#
- MDBA2229814
- Bedrooms
- 3
- Bathrooms
- 1
- Full Baths
- 1
- Living Area
- 1,056
- Style
- Federal
- Year Built
- 1928
- County
- Baltimore City
- School District
- Baltimore City Public Schools
Property Description
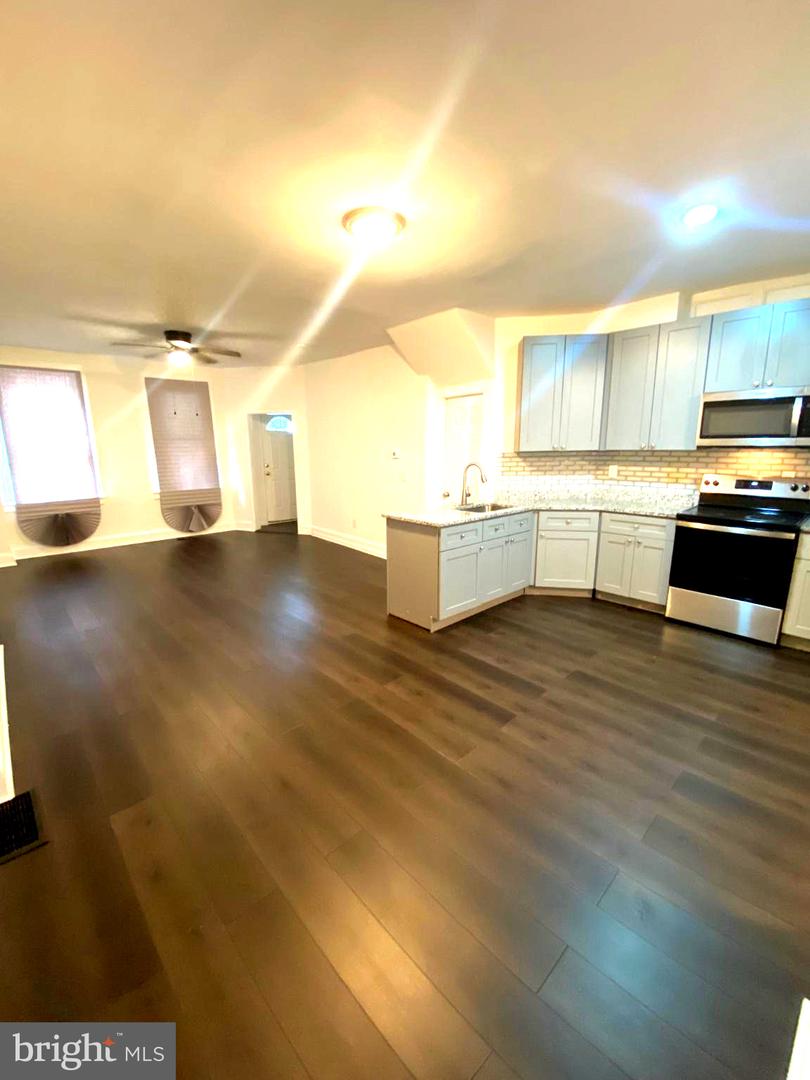
Nestled in the charming Waverly neighborhood, this exquisite Federal-style townhouse offers a perfect blend of elegance and modern convenience. Spanning 1,056 square feet, the interior features an open floor plan that seamlessly connects the living and dining areas, enhanced by recessed lighting and rich wood floors. The spacious kitchen boasts stainless steel appliances, including a gas range and built-in microwave, making it a culinary delight. This home includes three well-appointed bedrooms and a full bathroom, providing ample space for relaxation and privacy. Enjoy the comfort of the ceiling fan and the convenience of main-floor laundry with both washer and dryer included. Step outside to discover a welcoming porch, perfect for enjoying your morning coffee or evening sunsets. The urban setting is complemented by sidewalks and street lights, fostering a vibrant community atmosphere. Waverly is renowned for its local charm, with nearby parks offering green spaces for recreation and relaxation. The neighborhood is well-served by public services and boasts access to quality schools, making it an ideal location for those seeking a balanced lifestyle. With its community spirit, this property is not just a home; it's a gateway to a vibrant urban experience. Don't miss the opportunity to make this unique residence your own!
/u.realgeeks.media/firstcapitolrealestate/logo-transparent-png.png)
Additional Information
- Subdivision
- Waverly
- Taxes
- $2759
- Interior Features
- Carpet, Ceiling Fan(s), Combination Dining/Living, Combination Kitchen/Dining, Floor Plan - Open, Recessed Lighting, Wood Floors
- School District
- Baltimore City Public Schools
- Flooring
- Carpet, Ceramic Tile, Engineered Wood
- Exterior Features
- Sidewalks, Street Lights
- View
- Street
- Heating
- Central
- Heating Fuel
- Natural Gas
- Cooling
- Central A/C
- Utilities
- Natural Gas Available, Water Available, Sewer Available
- Water
- Public
- Sewer
- Public Sewer
- Room Level
- Kitchen: Main, Living Room: Main, Dining Room: Main, Bedroom 1: Upper 1, Bedroom 2: Upper 1, Bedroom 3: Upper 1, Bathroom 1: Upper 1
- Basement
- Yes
Mortgage Calculator
Listing courtesy of Hyatt & Company Real Estate, LLC. Contact: