7920 Long Meadow Rd, Baltimore, MD 21208
- $749,000
- 4
- BD
- 3
- BA
- 3,226
- SqFt




- List Price
- $749,000
- Price Change
- ▼ $30,000 1784921806
- Days on Market
- 91
- Status
- ACTIVE
- MLS#
- MDBC2160790
- Bedrooms
- 4
- Bathrooms
- 3
- Full Baths
- 3
- Living Area
- 3,226
- Lot Size (Acres)
- 0.42
- Style
- Contemporary
- Year Built
- 1953
- County
- Baltimore
- School District
- Baltimore County Public Schools
Property Description
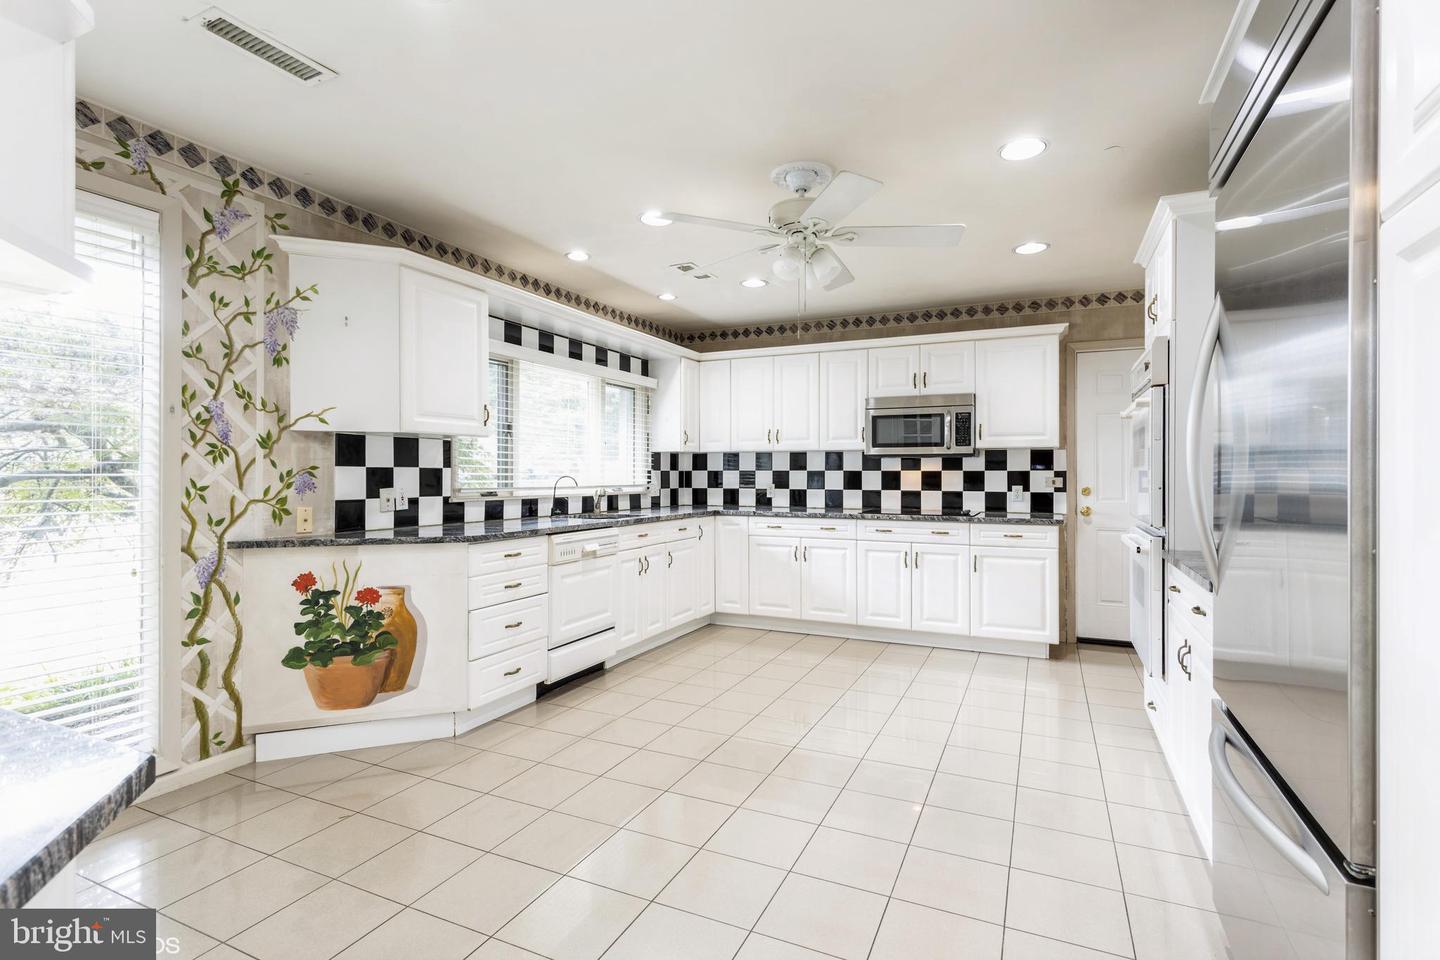
Beautifully maintained 4-bedroom, 3-bath home in sought-after Long Meadow Estates! The main level offers a warm and inviting family room with hardwood floors and custom built-ins, alongside a modern kitchen featuring granite countertops, ample cabinetry, and charming hand-painted accents. Enjoy a bright, light-filled living room with a vaulted ceiling and a stunning double-sided fireplace that flows into the dining room, where a door leads to a relaxing screened porch—perfect for indoor-outdoor living. The spacious primary suite includes built-ins, a walk-in closet, and a private en-suite bath. A generously sized second bedroom and full hall bath complete the main level. Upstairs, you’ll find two additional spacious bedrooms with a shared walk-in closet and full bath—ideal for guests or flexible living needs. Additional highlights include an oversized heated 1-car garage equipped with an extra electric range, refrigerator, washer, and dryer. Recent updates provide peace of mind, including a 3-ton HVAC system with heat pump, attic fans, a new kitchen ceiling fan, newer carpeting, and a roof replaced less than 8 years ago. This move-in ready home combines comfort, charm, and thoughtful updates—don’t miss it!
/u.realgeeks.media/firstcapitolrealestate/logo-transparent-png.png)
Additional Information
- Subdivision
- Long Meadow Estates
- Taxes
- $7443
- Interior Features
- Attic/House Fan, Built-Ins, Carpet, Ceiling Fan(s), Crown Moldings, Dining Area, Entry Level Bedroom, Floor Plan - Traditional, Primary Bath(s), Recessed Lighting, Upgraded Countertops, Walk-in Closet(s), Wood Floors
- School District
- Baltimore County Public Schools
- Fireplaces
- 1
- Fireplace Description
- Double Sided
- Flooring
- Carpet, Ceramic Tile, Hardwood
- Garage
- Yes
- Garage Spaces
- 1
- Exterior Features
- Play Equipment, Hot Tub
- Heating
- Baseboard - Electric, Forced Air, Heat Pump(s), Zoned
- Heating Fuel
- Electric, Oil
- Cooling
- Attic Fan, Ceiling Fan(s), Central A/C, Programmable Thermostat, Zoned
- Water
- Public
- Sewer
- Public Sewer
- Room Level
- Bedroom 3: Upper 1, Bedroom 4: Upper 1, Foyer: Main, Kitchen: Main, Dining Room: Main, Living Room: Main, Family Room: Main, Primary Bedroom: Main, Bedroom 2: Main, Screened Porch: Main
Mortgage Calculator
Listing courtesy of RE/MAX Premier Associates. Contact: