3403 N Rolling Rd, Baltimore, MD 21244
- $399,900
- 3
- BD
- 3
- BA
- 2,592
- SqFt






- List Price
- $399,900
- Days on Market
- 34
- Status
- ACTIVE
- MLS#
- MDBC2166632
- Bedrooms
- 3
- Bathrooms
- 3
- Full Baths
- 2
- Half Baths
- 1
- Living Area
- 2,592
- Lot Size (Acres)
- 0.22
- Style
- Colonial, Traditional
- Year Built
- 1954
- County
- Baltimore
- School District
- Baltimore County Public Schools
Property Description
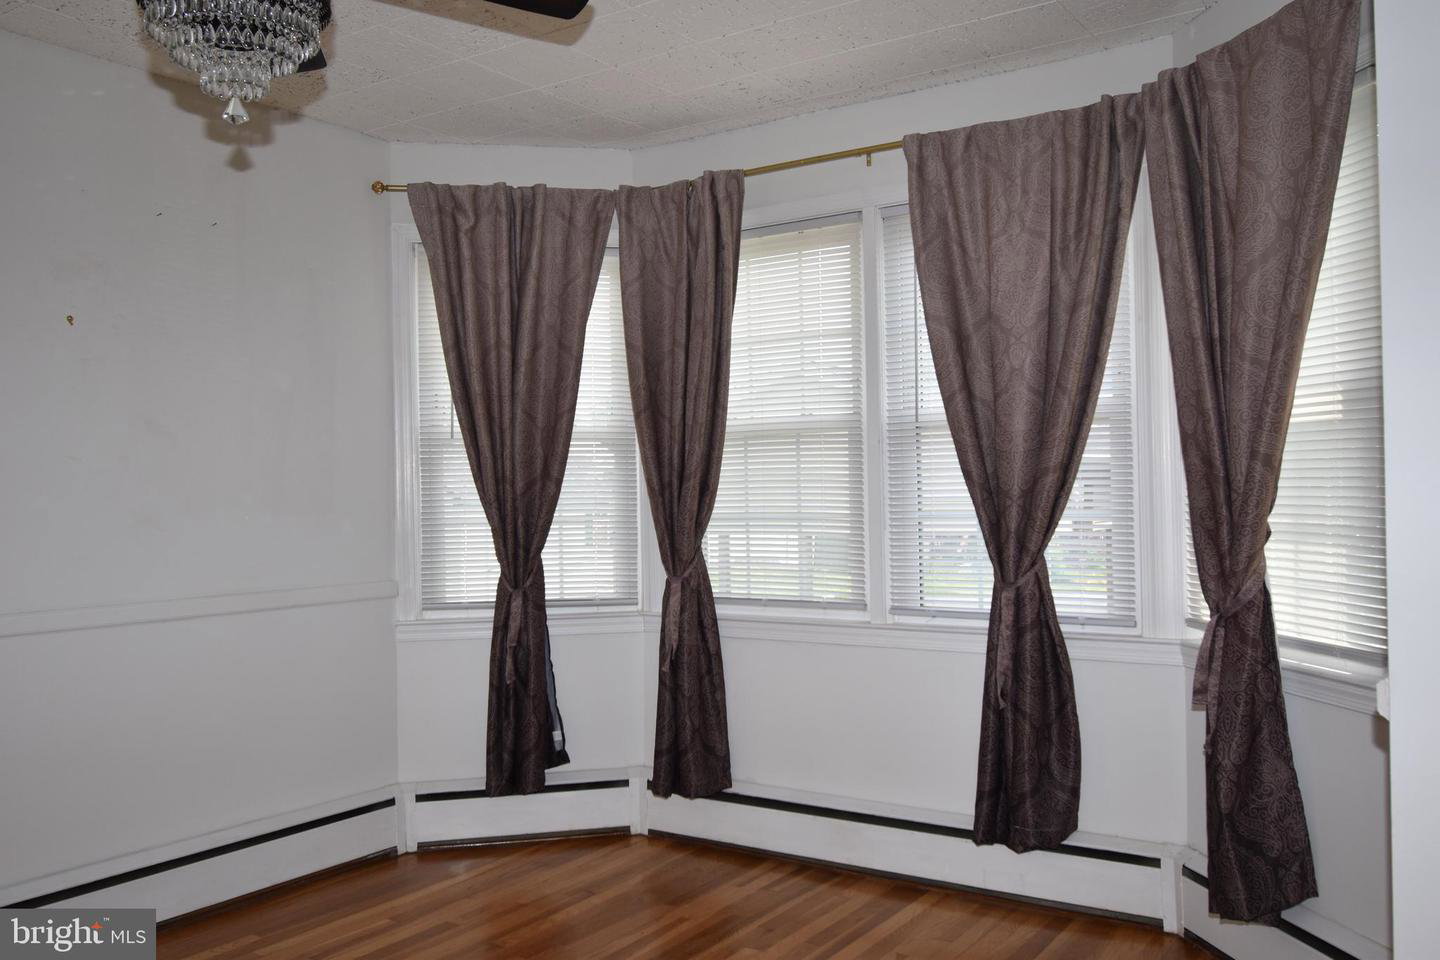
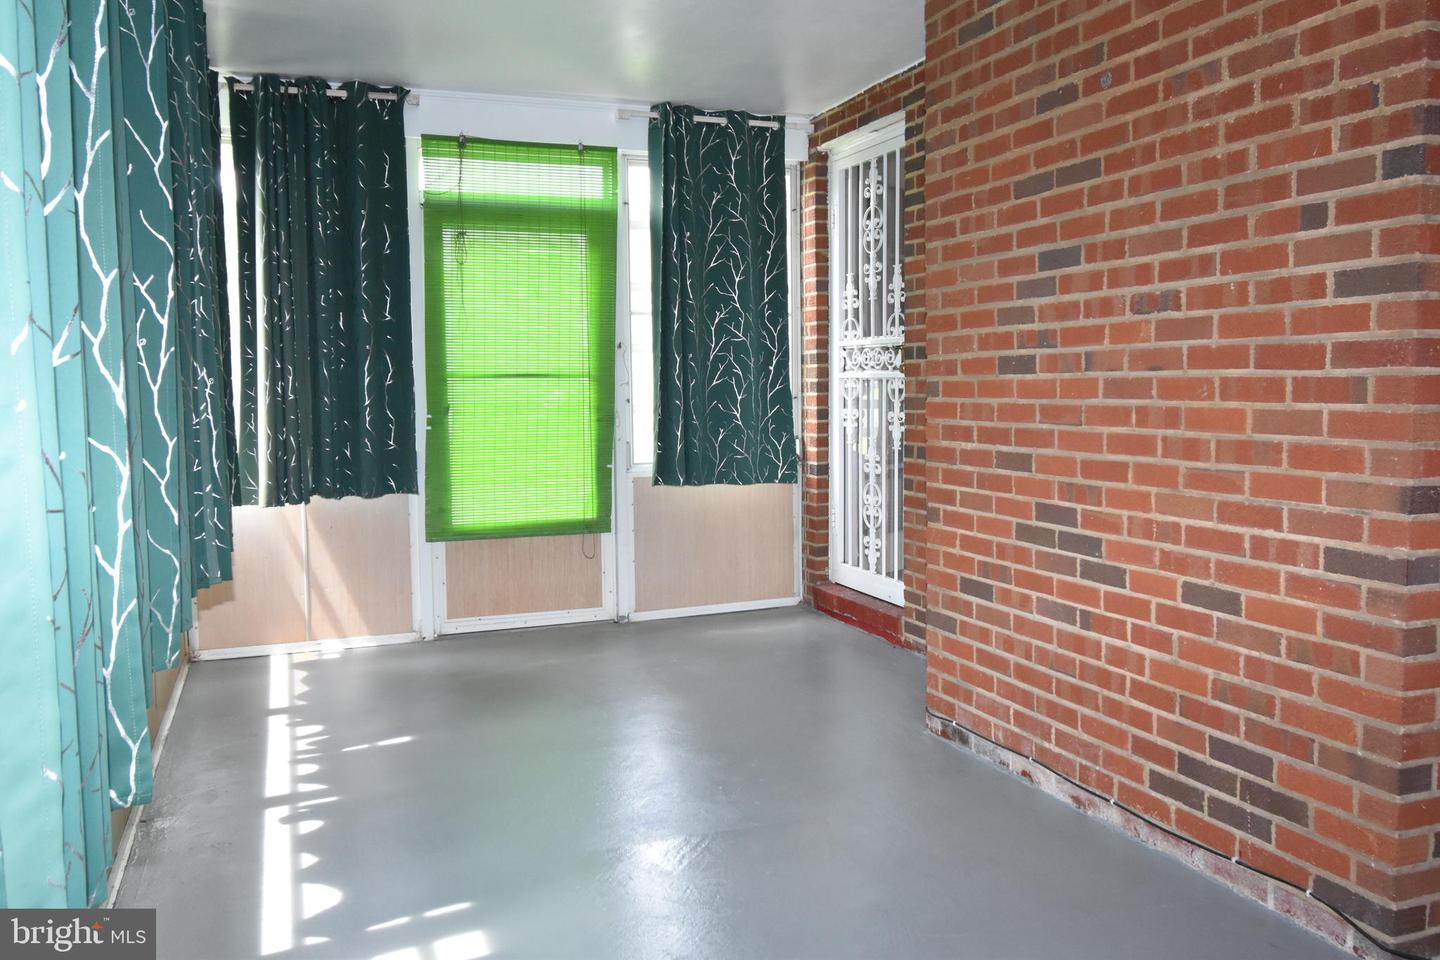
PREVIOUS CONTRACT FELL THROUGH. FHA APPRAISAL COMPLETED VALUE AT $421,000.00!! Classic All-Brick Traditional Two-Story Home!! This charming all-brick traditional two-story home combines timeless character with modern comfort. Enter through the center front door into a welcoming foyer. To the right, you'll find a spacious formal living room featuring a wood-burning fireplace, gleaming hardwood floors, and an adjoining sunroom filled with natural light. To the left of the foyer is a private study, a convenient half bath, and a bright eat-in kitchen. Just off the kitchen, the formal dining room provides the perfect space for entertaining family and friends. Upstairs, beautiful hardwood flooring extends throughout the entire level, where you'll find four generously sized bedrooms. The large primary suite offers two closets and plenty of room to relax. The newly refinished basement adds valuable living space with a large recreation room, a versatile den, and a full bathroom. Situated on a desirable 0.22-acre corner lot, the property also features a one-car garage and several mature fruit trees, creating a wonderful outdoor setting to enjoy throughout the seasons. A rare opportunity to own a home that blends classic craftsmanship, spacious living areas, and thoughtful updates.
/u.realgeeks.media/firstcapitolrealestate/logo-transparent-png.png)
Additional Information
- Subdivision
- Baltimore County
- Taxes
- $3179
- Interior Features
- Attic, Bar, Built-Ins, Ceiling Fan(s), Carpet, Floor Plan - Traditional, Kitchen - Eat-In, Pantry, Recessed Lighting, Walk-in Closet(s), Wood Floors
- School District
- Baltimore County Public Schools
- Fireplaces
- 2
- Fireplace Description
- Wood
- Flooring
- Carpet, Ceramic Tile, Hardwood, Vinyl
- Garage
- Yes
- Garage Spaces
- 1
- Exterior Features
- Exterior Lighting, Sidewalks, Street Lights
- View
- Street
- Heating
- Radiator
- Heating Fuel
- Natural Gas
- Cooling
- Ceiling Fan(s), Programmable Thermostat
- Roof
- Asbestos Shingle
- Utilities
- Cable TV Available, Multiple Phone Lines, Sewer Available
- Water
- Public
- Sewer
- Public Sewer
- Room Level
- Living Room: Main, Primary Bedroom: Upper 1, Bedroom 2: Upper 1, Bathroom 2: Upper 1, Kitchen: Main, Dining Room: Main, Study: Main, Sun/Florida Room: Main, Recreation Room: Lower 1, Office: Lower 1
- Basement
- Yes
Mortgage Calculator
Listing courtesy of EXIT Spivey Professional Realty Co.. Contact: