5107 Strawbridge Ter Unit #5107, Perry Hall, MD 21128
- $449,000
- 3
- BD
- 4
- BA
- 1,664
- SqFt


- List Price
- $449,000
- Days on Market
- 0
- Status
- COMING SOON
- MLS#
- MDBC2173120
- Bedrooms
- 3
- Bathrooms
- 4
- Full Baths
- 2
- Half Baths
- 2
- Living Area
- 1,664
- Style
- Colonial
- Year Built
- 2004
- County
- Baltimore
- School District
- Baltimore County Public Schools
Property Description
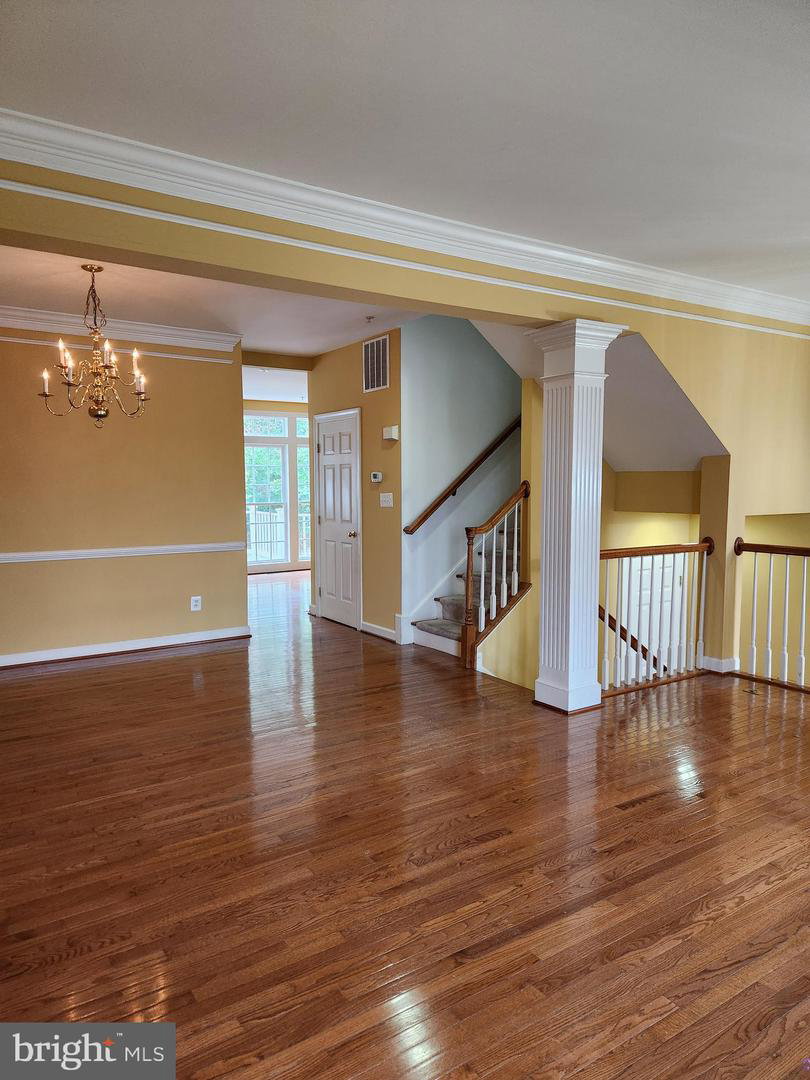
Original Owner; Builder's model with custom features including crown molding, hardwood flooring, cherry kitchen cabinets, open floor plan. Fresh paint and new carpet throughout. Welcome to Honeygo Village community. Walk to the Honeygo Village Shopping Center with retail and restaurant businesses. Minutes to I-95 and White Marsh Mall. Three levels of living area to include an at-grade built-in garage with 2 parking spaces at the front entry plus additional guest parking in the rear. A 1/2 bath and den area are features of the lower level. The Main Living Level includes an open concept dining/living room area with crown molding and chair rail. The custom kitchen features include cherry cabinets, Corian counters, recessed lighting, double wall oven, natural gas cooking fuel. The spacious breakfast nook features a natural gas fireplace and French Door to the rear composite wood tone deck with vinyl railing, overlooking the wooded common area. A half bath completes this livable main level floor plan. The upper level primary bedroom en-suite features a shower stall and soaking tub in the primary bath with tile surround and generous walk-in closet. Bedrooms 2 and 3 share the hall bath with shower/tub combination. Professional photos are pending. Schedule a showing as soon as August 22, 2026.
/u.realgeeks.media/firstcapitolrealestate/logo-transparent-png.png)
Additional Information
- Subdivision
- Honeygo Village
- Taxes
- $4023
- Condo Fee
- $210
- Interior Features
- Attic, Bathroom - Soaking Tub, Bathroom - Stall Shower, Bathroom - Tub Shower, Breakfast Area, Built-Ins, Carpet, Ceiling Fan(s), Chair Railings, Combination Dining/Living, Crown Moldings, Dining Area, Floor Plan - Open, Kitchen - Efficiency, Kitchen - Gourmet, Primary Bath(s), Recessed Lighting, Sprinkler System, Upgraded Countertops, Walk-in Closet(s), Window Treatments, Wood Floors
- Amenities
- Common Grounds
- School District
- Baltimore County Public Schools
- Elementary School
- Chapel Hill
- Middle School
- Perry Hall
- High School
- Perry Hall
- Fireplaces
- 1
- Flooring
- Ceramic Tile, Concrete, Hardwood, Vinyl, Carpet
- Garage
- Yes
- Garage Spaces
- 2
- Exterior Features
- Exterior Lighting, Sidewalks
- Community Amenities
- Common Grounds
- Heating
- Forced Air
- Heating Fuel
- Natural Gas
- Cooling
- Other
- Roof
- Composite
- Utilities
- Cable TV, Electric Available, Natural Gas Available, Sewer Available, Water Available
- Water
- Public
- Sewer
- Public Sewer
- Room Level
- Primary Bedroom: Upper 1, Bedroom 2: Upper 1, Bedroom 3: Upper 1, Primary Bathroom: Upper 1, Bathroom 2: Upper 1, Great Room: Main, Kitchen: Main, Breakfast Room: Main, Half Bath: Main, Foyer: Lower 1, Den: Lower 1, Half Bath: Lower 1, Laundry: Lower 1
- Basement
- Yes
Mortgage Calculator
Listing courtesy of O'Neill Enterprises Realty. Contact: