278 Valerie Ln, Lusby, MD 20657
- $525,000
- 4
- BD
- 3
- BA
- 1,497
- SqFt






- List Price
- $525,000
- Price Change
- ▼ $10,000 1785436114
- Days on Market
- 128
- Status
- ACTIVE
- MLS#
- MDCA2026996
- Bedrooms
- 4
- Bathrooms
- 3
- Full Baths
- 3
- Living Area
- 1,497
- Lot Size (Acres)
- 0.51
- Style
- Ranch/Rambler
- Year Built
- 1974
- County
- Calvert
- School District
- Calvert County Public Schools
Property Description
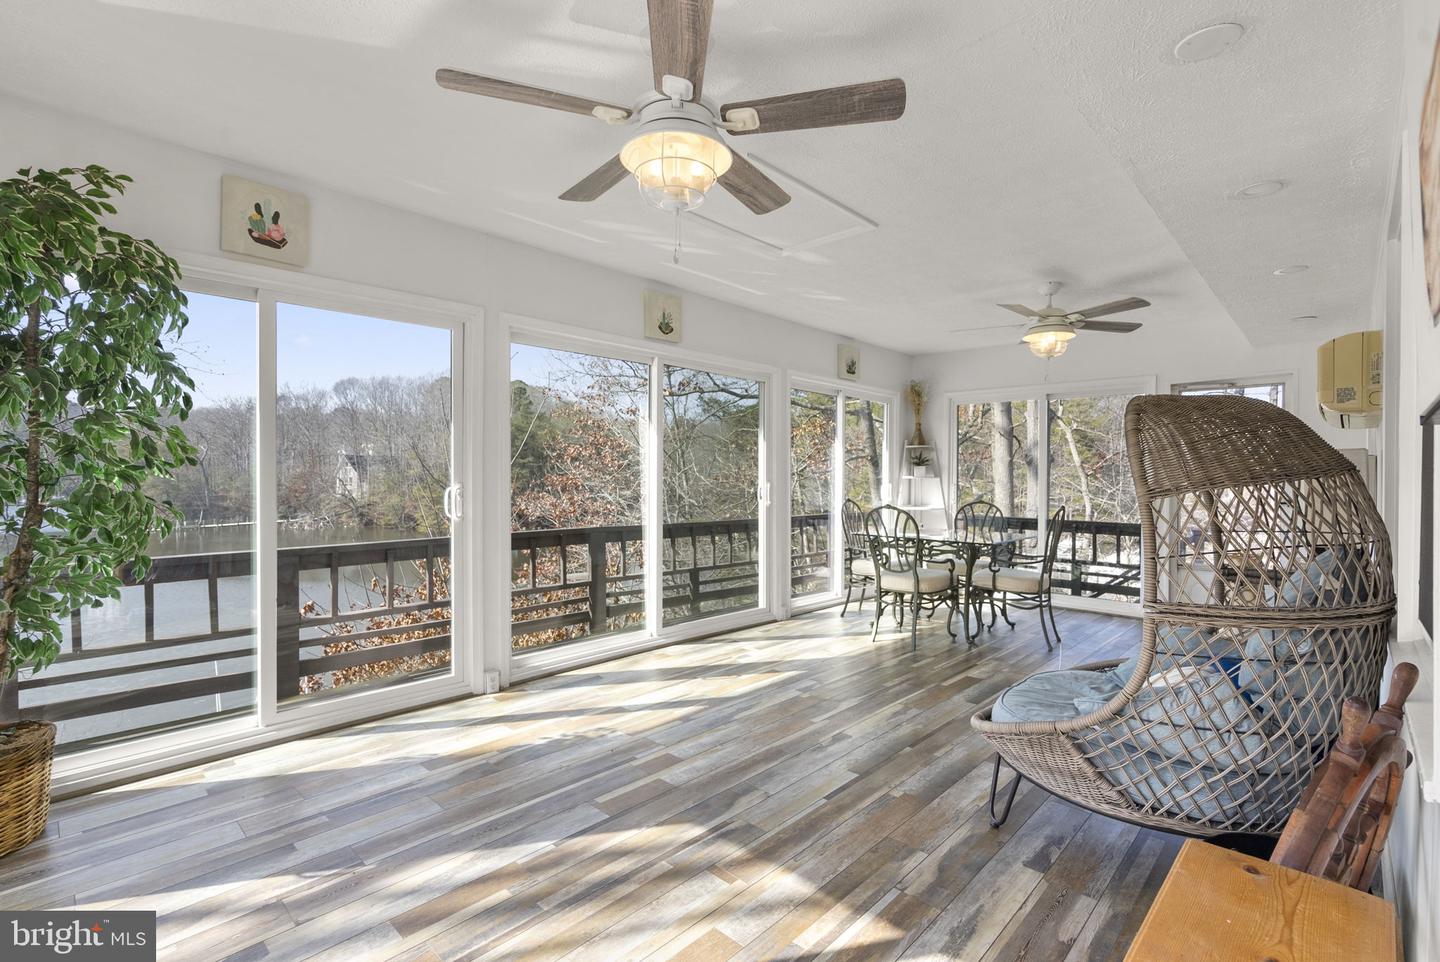
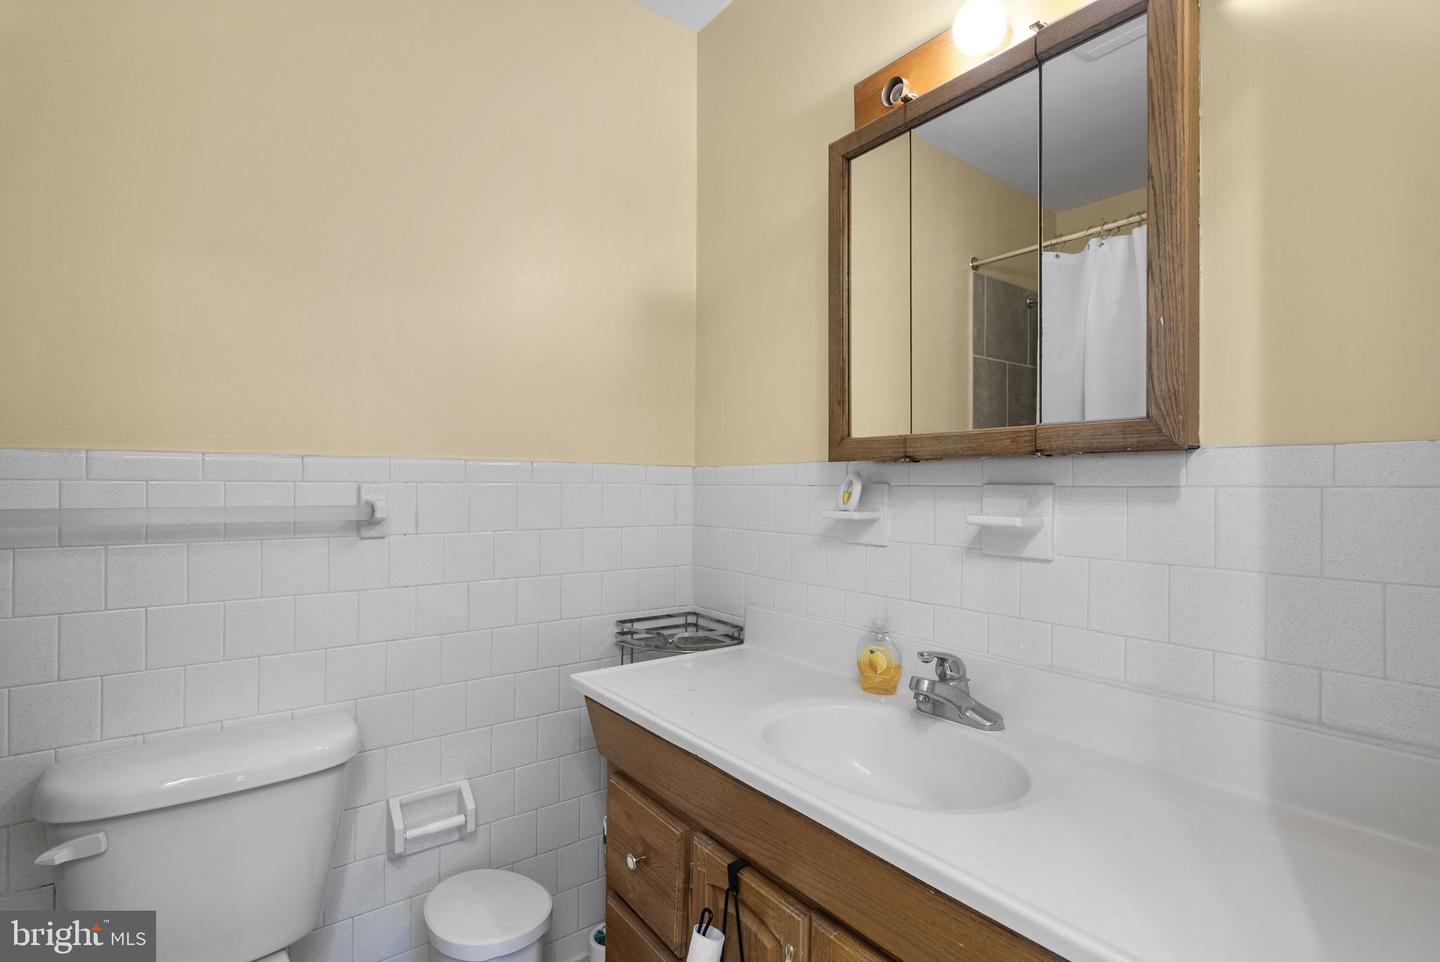
Rare waterfront home offering over 2500 sqft of finished space, one car garage, and panoramic views of Mill Creek! 300 ft of water frontage on a 0.51 acre lot. The main level features 3 bedrooms, 2 full baths, new flooring, updated lighting fixtures, and a Florida room overlooking Mill Creek. The fully finished lower level offers exceptional flexibility with an additional bedroom, full bath, and a wood-burning fireplace. Step out and relax by the water, or boat from your own private dock with an 8,000 lb boat lift. Roof, Gutters, and Windows (2015). HVAC system (2022), attic insulation (2022), and garage door (2026). Mortgage savings may be available for buyers of this listing. Don’t miss your chance to call 278 Valerie Ln home!
/u.realgeeks.media/firstcapitolrealestate/logo-transparent-png.png)
Additional Information
- Subdivision
- Drum Point
- Taxes
- $5255
- HOA Fee
- $250
- HOA Frequency
- Annually
- Interior Features
- Kitchen - Country, Dining Area, Kitchen - Eat-In, Entry Level Bedroom, Floor Plan - Open, Kitchenette
- School District
- Calvert County Public Schools
- Fireplaces
- 1
- Fireplace Description
- Flue for Stove, Fireplace - Glass Doors, Mantel(s)
- Flooring
- Luxury Vinyl Plank, Carpet
- Garage
- Yes
- Garage Spaces
- 1
- View
- Creek/Stream, River
- Heating
- Heat Pump(s)
- Heating Fuel
- Electric
- Cooling
- Central A/C
- Roof
- Architectural Shingle
- Water
- Well
- Sewer
- Holding Tank
- Room Level
- Bathroom 1: Main, Bathroom 2: Main, Bedroom 3: Main, Living Room: Main, Kitchen: Main, Dining Room: Main, Bedroom 4: Lower 1, Bathroom 3: Lower 1, Bedroom 1: Main, Bedroom 2: Main
- Basement
- Yes
Mortgage Calculator
Listing courtesy of Redfin Corp. Contact: 4102028454