6110 Blue Whale Ct, Waldorf, MD 20603
- $425,000
- 3
- BD
- 3
- BA
- 1,657
- SqFt






- List Price
- $425,000
- Days on Market
- 1
- Status
- ACTIVE
- MLS#
- MDCH2059022
- Bedrooms
- 3
- Bathrooms
- 3
- Full Baths
- 2
- Half Baths
- 1
- Living Area
- 1,657
- Lot Size (Acres)
- 0.12
- Style
- Colonial
- Year Built
- 1989
- County
- Charles
- School District
- Charles County Public Schools
Property Description
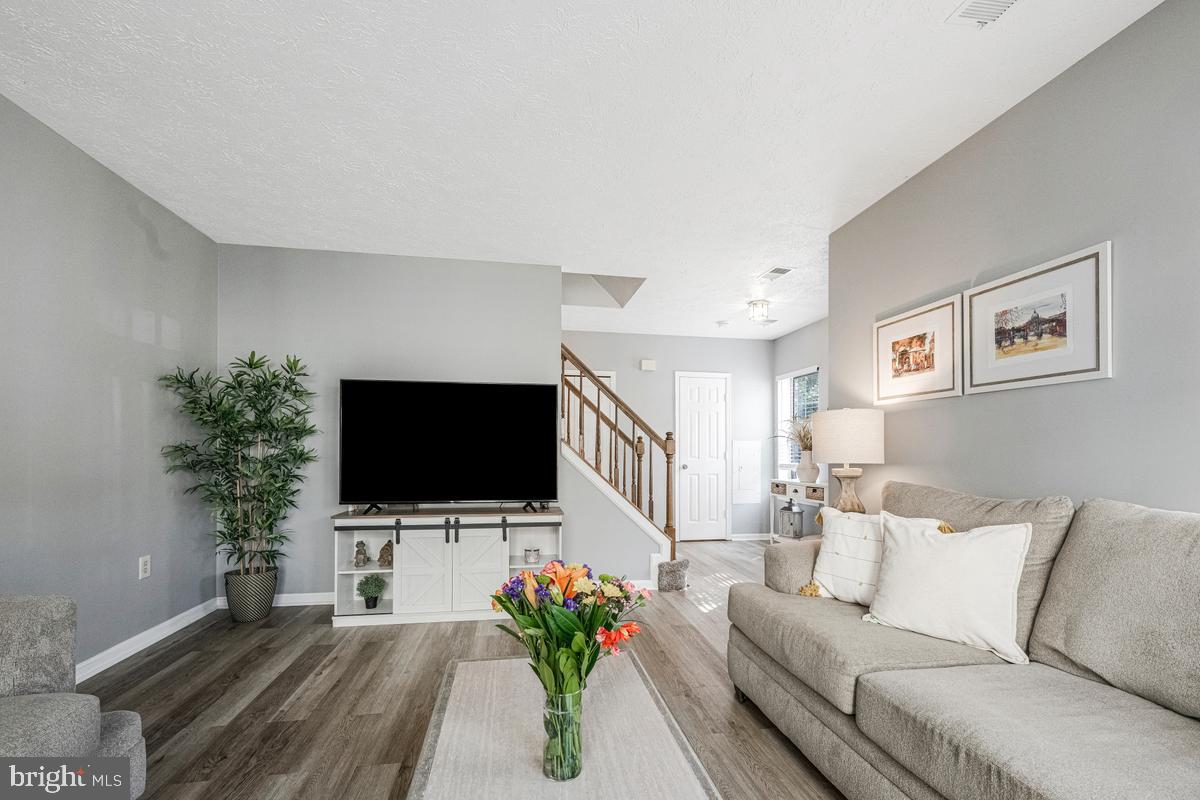
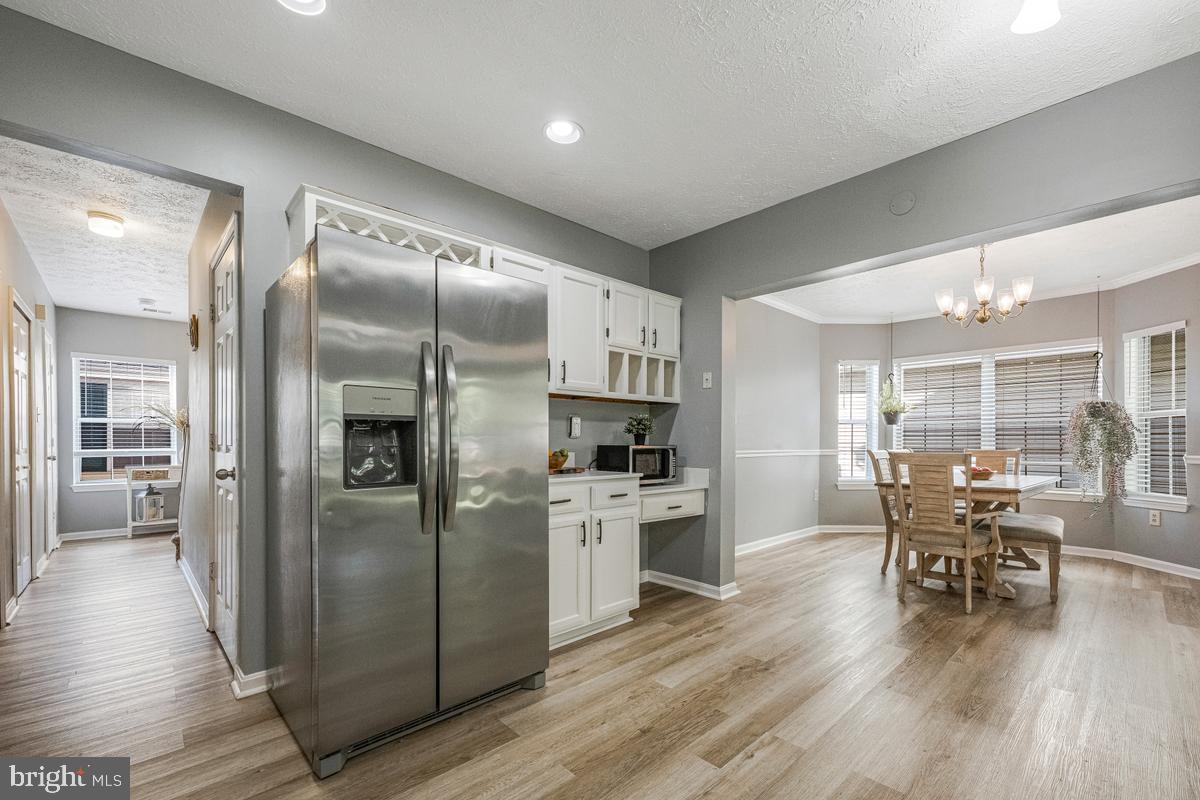
Welcome to 6110 Blue Whale Ct, a beautifully maintained 3-bedroom, 2.5-bath home in the desirable Hampshire community of Waldorf. This inviting two-story home features a spacious living room with a fireplace, separate dining area, well-appointed kitchen, and convenient main-level laundry. The home has been thoughtfully updated with refreshed kitchen countertops and stainless steel appliances, updated flooring, and refreshed bathrooms. Additional improvements include an updated HVAC system and a 220V EV charging connection in the detached garage, offering added convenience for electric vehicle owners. The fenced backyard offers both a deck and patio, providing inviting spaces for outdoor enjoyment and entertaining. Upstairs, the spacious primary suite features a private bath, while two additional bedrooms share a convenient dual-access full bathroom. Enjoy the many amenities Hampshire has to offer, including an outdoor pool, tennis courts, playgrounds, walking trails, and a community center. Conveniently located near shopping, dining, major commuter routes, Washington, DC, and Virginia, this home offers an ideal combination of comfort, convenience, and community amenities. Schedule your showing today!
/u.realgeeks.media/firstcapitolrealestate/logo-transparent-png.png)
Additional Information
- Subdivision
- Hampshire
- Taxes
- $4708
- HOA Fee
- $579
- HOA Frequency
- Annually
- Interior Features
- Ceiling Fan(s), Pantry, Walk-in Closet(s), Upgraded Countertops, Attic, Family Room Off Kitchen, Floor Plan - Open, Skylight(s), Window Treatments
- Amenities
- Community Center, Pool - Outdoor, Tot Lots/Playground, Tennis Courts, Jog/Walk Path
- School District
- Charles County Public Schools
- Fireplaces
- 1
- Fireplace Description
- Wood
- Flooring
- Carpet, Luxury Vinyl Plank
- Garage
- Yes
- Garage Spaces
- 2
- Community Amenities
- Community Center, Pool - Outdoor, Tot Lots/Playground, Tennis Courts, Jog/Walk Path
- Heating
- Heat Pump(s)
- Heating Fuel
- Electric
- Cooling
- Central A/C
- Roof
- Architectural Shingle
- Water
- Public
- Sewer
- Public Sewer
- Room Level
- Kitchen: Main, Half Bath: Main, Dining Room: Main, Living Room: Main, Bedroom 1: Upper 1, Full Bath: Upper 1, Bedroom 2: Upper 1, Full Bath: Upper 1, Bedroom 3: Upper 1
Mortgage Calculator
Listing courtesy of Coldwell Banker Premier. Contact: 5406624500