1624 Blue Heron Dr, Denton, MD 21629
- $299,900
- 4
- BD
- 4
- BA
- 2,280
- SqFt




- List Price
- $299,900
- Price Change
- ▼ $10,000 1782319143
- Days on Market
- 74
- Status
- ACTIVE
- MLS#
- MDCM2007118
- Bedrooms
- 4
- Bathrooms
- 4
- Full Baths
- 3
- Half Baths
- 1
- Living Area
- 2,280
- Lot Size (Acres)
- 0.04
- Style
- Traditional
- Year Built
- 2006
- County
- Caroline
- School District
- Caroline County Public Schools
Property Description
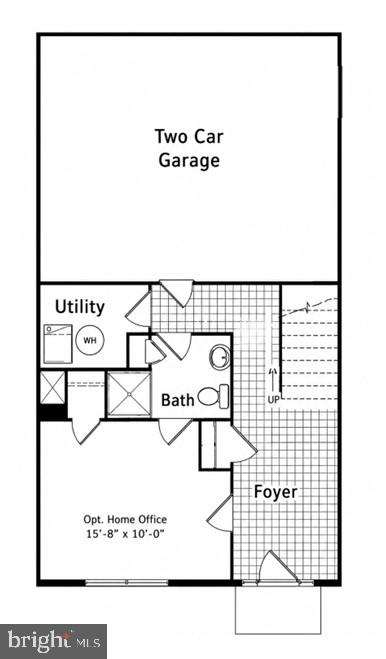
Move-in ready and thoughtfully updated—this is one you won’t want to miss. Step inside this newly renovated 2,200 sq. ft. townhome located in the heart of Denton, MD. Featuring four spacious bedrooms and 3.5 bathrooms, this home offers a perfect blend of comfort, functionality, and modern design. The entry level includes a versatile first-floor bedroom with a walk-in closet—ideal for guests, a home office, or flexible living space. The main living level boasts a stylish kitchen with a center island, perfect for casual dining and entertaining, along with a separate formal dining area for more intimate gatherings. Upstairs, you’ll find additional well-appointed bedrooms designed for comfort and privacy, along with a convenient walk-in laundry room and ample linen storage throughout. Enjoy outdoor living on your private rear deck—perfect for grilling, entertaining, or unwinding at the end of the day. A custom garage, unique to this home, adds both convenience and character. Situated in the growing town of Denton, this home combines small-town charm with easy access to the best of the Eastern Shore. Enjoy nearby beaches in under an hour and convenient commutes to Easton, Dover, Baltimore, and Washington, D.C..
/u.realgeeks.media/firstcapitolrealestate/logo-transparent-png.png)
Additional Information
- Subdivision
- Mallard Landing
- Taxes
- $3348
- HOA Fee
- $283
- HOA Frequency
- Quarterly
- Interior Features
- Bathroom - Soaking Tub, Bathroom - Tub Shower, Bathroom - Walk-In Shower, Carpet, Combination Kitchen/Dining, Entry Level Bedroom, Family Room Off Kitchen, Floor Plan - Open, Kitchen - Island, Pantry
- School District
- Caroline County Public Schools
- Flooring
- Laminate Plank, Carpet, Ceramic Tile
- Garage
- Yes
- Garage Spaces
- 2
- Exterior Features
- Other
- Heating
- 90% Forced Air
- Heating Fuel
- Propane - Metered
- Cooling
- Other
- Roof
- Asphalt
- Water
- Public
- Sewer
- Public Sewer
Mortgage Calculator
Listing courtesy of Island Realty, LLC. Contact: