9713 Woodlake Place, New Market, MD 21774
- $1,425,000
- 5
- BD
- 5
- BA
- 2,912
- SqFt




- List Price
- $1,425,000
- Price Change
- ▲ $135,000 1770413236
- Days on Market
- 292
- Status
- ACTIVE
- MLS#
- MDFR2071260
- Bedrooms
- 5
- Bathrooms
- 5
- Full Baths
- 4
- Half Baths
- 1
- Living Area
- 2,912
- Style
- Craftsman
- County
- Frederick
- School District
- Frederick County Public Schools
Property Description
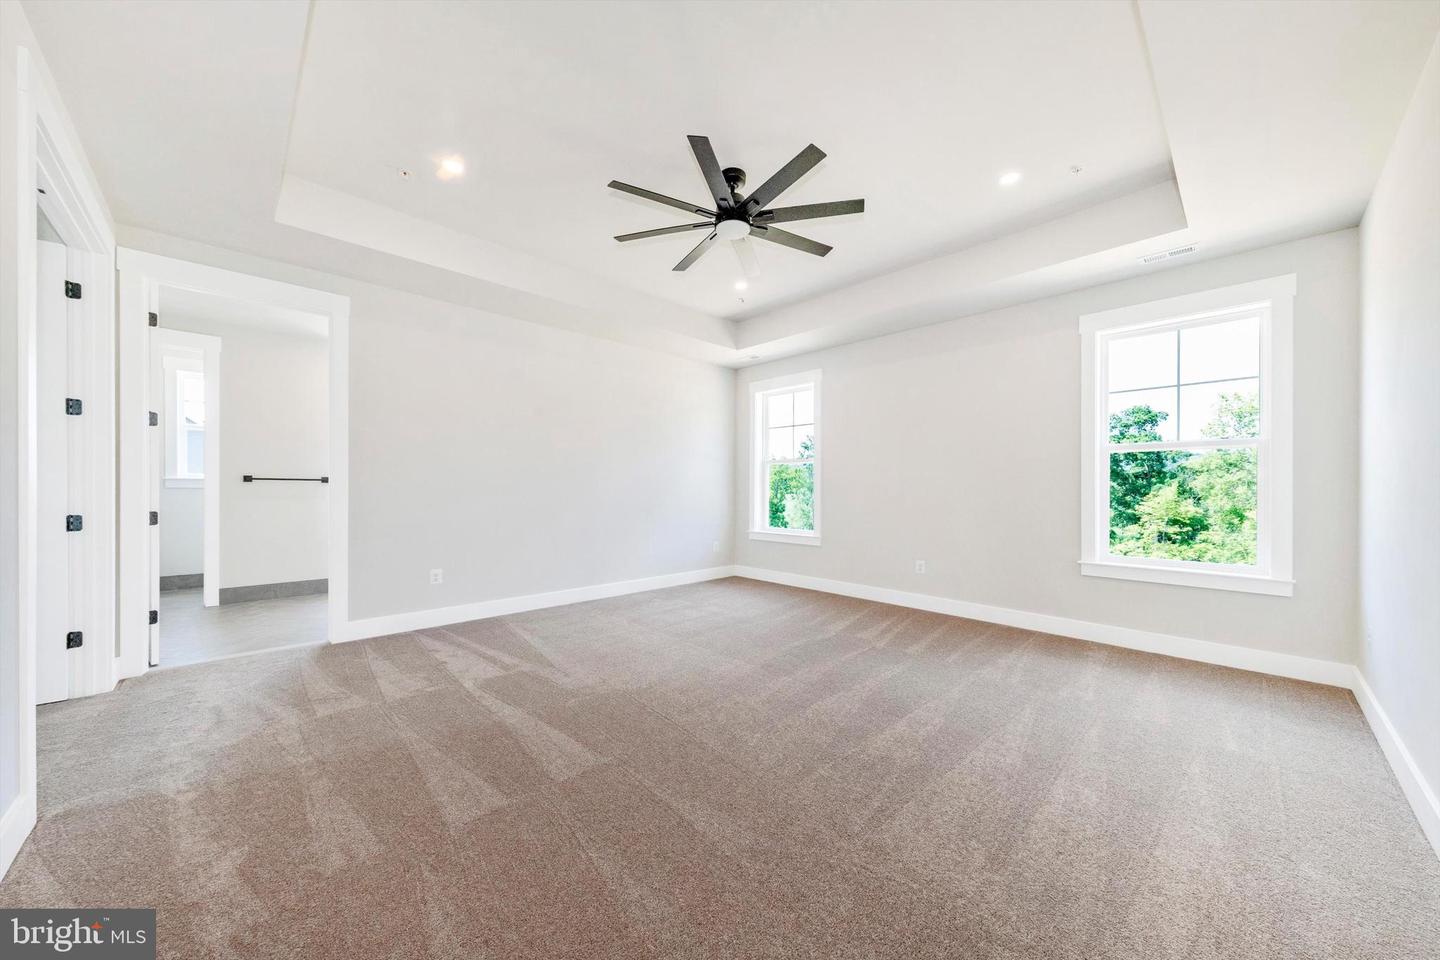
Welcome to Woodridge, where refined lake living meets modern elegance. This brand-new Ryan Legacy Builders residence is ideally situated just steps from the lake, offering a serene and highly sought-after setting. Currently under construction, this exceptional home is slated for a SUMMER DELIVERY. Thoughtfully designed for both sophisticated entertaining and effortless everyday living, the home features a beautifully finished lower level complete with a wet bar, private bedroom, and full bath- ideal for hosting guests or creating a comfortable retreat. At the heart of the home, a stunning chef’s kitchen opens seamlessly to an expansive family room, where oversized windows bathe the space in natural light and frame sweeping views of the surrounding landscape. A signature highlight of this residence is its exceptional outdoor living design. A unique covered space is thoughtfully tucked beneath the garage, offering a private and versatile setting for year-round enjoyment. This area connects directly to an elevated Trex deck, complete with stairs leading down to the backyard, creating a seamless indoor-outdoor flow ideal for both entertaining and relaxed everyday living. Set within a thoughtfully planned, amenity-rich community, residents enjoy private lake access with beaches, resort-style pools, sports fields, pickleball courts, playgrounds, and seasonal community events including vibrant farmers markets- offering a truly connected and elevated lifestyle experience. Note: Images shown are for illustrative purposes only. Actual home under construction may vary. This is a rare opportunity to own a newly constructed home in a community that blends natural beauty, recreation, and refined living at every turn.
/u.realgeeks.media/firstcapitolrealestate/logo-transparent-png.png)
Additional Information
- Subdivision
- Woodridge At Lake Linganore
- HOA Fee
- $2,241
- HOA Frequency
- Annually
- Interior Features
- Bathroom - Walk-In Shower, Bathroom - Soaking Tub, Built-Ins, Ceiling Fan(s), Crown Moldings, Dining Area, Family Room Off Kitchen, Floor Plan - Open, Kitchen - Gourmet, Kitchen - Island, Pantry, Primary Bath(s), Recessed Lighting, Sprinkler System, Upgraded Countertops, Walk-in Closet(s), Wainscotting, Wet/Dry Bar
- Amenities
- Basketball Courts, Beach, Dog Park, Jog/Walk Path, Lake, Picnic Area, Pool - Outdoor, Soccer Field, Swimming Pool, Tennis Courts, Tot Lots/Playground, Water/Lake Privileges, Volleyball Courts, Pier/Dock, Pickleball Courts, Party Room, Meeting Room, Club House, Boat Ramp, Boat Dock/Slip, Bike Trail
- School District
- Frederick County Public Schools
- Fireplaces
- 2
- Fireplace Description
- Gas/Propane, Screen, Stone
- Flooring
- Ceramic Tile, Luxury Vinyl Plank, Carpet, Heated
- Garage
- Yes
- Garage Spaces
- 2
- Exterior Features
- Sidewalks, Exterior Lighting, Flood Lights
- Community Amenities
- Basketball Courts, Beach, Dog Park, Jog/Walk Path, Lake, Picnic Area, Pool - Outdoor, Soccer Field, Swimming Pool, Tennis Courts, Tot Lots/Playground, Water/Lake Privileges, Volleyball Courts, Pier/Dock, Pickleball Courts, Party Room, Meeting Room, Club House, Boat Ramp, Boat Dock/Slip, Bike Trail
- View
- Trees/Woods
- Heating
- 90% Forced Air
- Heating Fuel
- Natural Gas
- Cooling
- Central A/C
- Roof
- Architectural Shingle, Metal
- Utilities
- Under Ground, Natural Gas Available
- Water
- Public
- Sewer
- Public Sewer
- Room Level
- Half Bath: Main, Great Room: Main, Kitchen: Main, Study: Main, Mud Room: Main, Primary Bedroom: Upper 1, Bedroom 2: Upper 1, Bedroom 3: Upper 1, Bedroom 4: Upper 1, Primary Bathroom: Upper 1, Bathroom 2: Upper 1, Bathroom 3: Upper 1, Laundry: Upper 1, Bedroom 1: Lower 1, Bathroom 1: Lower 1, Exercise Room: Lower 1, Recreation Room: Lower 1, Utility Room: Lower 1, Other: Lower 1
- Basement
- Yes
Mortgage Calculator
Listing courtesy of Mackintosh, Inc.. Contact: (301) 662-0155