6748 Accipiter Dr, New Market, MD 21774
- $1,100,000
- 4
- BD
- 4
- BA
- 2,823
- SqFt




- List Price
- $1,100,000
- Days on Market
- 158
- Status
- ACTIVE
- MLS#
- MDFR2076788
- Bedrooms
- 4
- Bathrooms
- 4
- Full Baths
- 3
- Half Baths
- 1
- Living Area
- 2,823
- Lot Size (Acres)
- 0.23
- Style
- Contemporary
- Year Built
- 2026
- County
- Frederick
- School District
- Frederick County Public Schools
Property Description
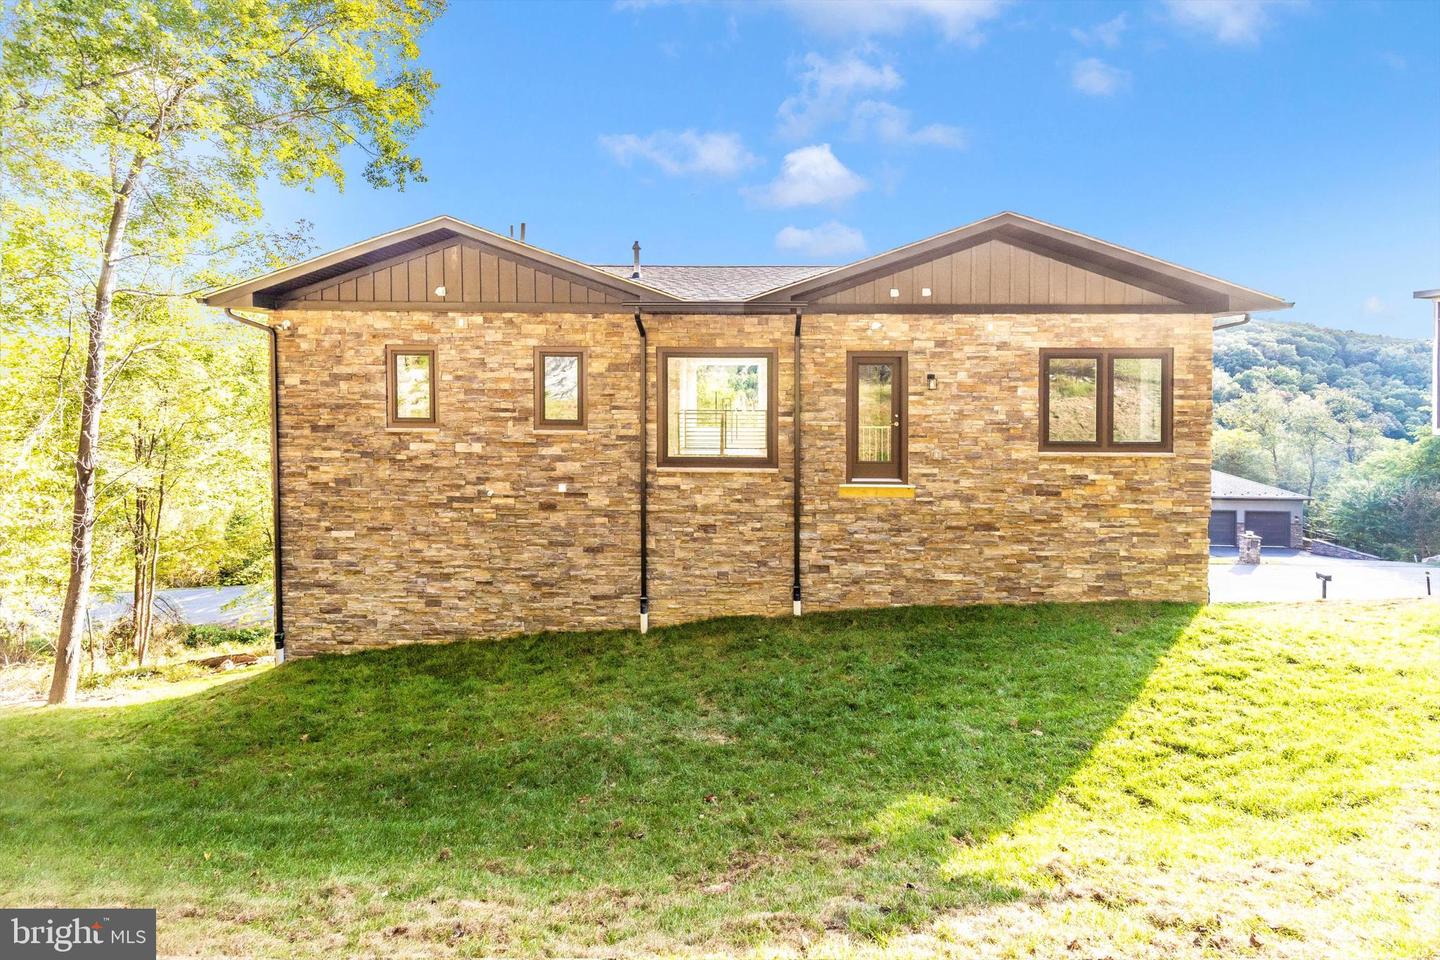
Currently under construction in the highly sought-after Aspen subdivision of Lake Linganore, this high-end contemporary home blends modern design with a true lake lifestyle. Clean architectural lines, expansive windows, and a striking mixed-material exterior create a bold yet timeless presence, while the elevated setting is designed to capture scenic lake views. Inside, the home is planned for both everyday comfort and upscale entertaining, featuring an open concept layout filled with natural light and thoughtfully designed living spaces. The modern design emphasizes connection to the outdoors, bringing in the surrounding scenery and creating a bright, airy atmosphere throughout. Living in Lake Linganore means more than just a home, it’s a lifestyle. Residents enjoy access to private beaches, multiple pools, miles of hiking and nature trails, playgrounds, sports fields, pickleball courts, farmers markets, summer concerts, and community fireworks events. A rare opportunity to own new construction in Aspen, where contemporary architecture meets resort-style lake living.
/u.realgeeks.media/firstcapitolrealestate/logo-transparent-png.png)
Additional Information
- Subdivision
- Aspen Lake Linganore
- HOA Fee
- $2,483
- HOA Frequency
- Annually
- Interior Features
- Bathroom - Tub Shower, Bathroom - Walk-In Shower, Entry Level Bedroom, Family Room Off Kitchen, Floor Plan - Open, Kitchen - Gourmet, Kitchen - Island, Primary Bath(s), Recessed Lighting, Upgraded Countertops, Walk-in Closet(s), Breakfast Area, Ceiling Fan(s)
- Amenities
- Basketball Courts, Beach, Bike Trail, Common Grounds, Dog Park, Jog/Walk Path, Lake, Picnic Area, Pool - Outdoor, Soccer Field, Swimming Pool, Tennis Courts, Tot Lots/Playground, Water/Lake Privileges, Boat Ramp, Boat Dock/Slip, Club House, Pickleball Courts, Pier/Dock, Volleyball Courts, Meeting Room, Party Room
- School District
- Frederick County Public Schools
- Elementary School
- Blue Heron
- Middle School
- Oakdale
- High School
- Oakdale
- Fireplaces
- 1
- Fireplace Description
- Gas/Propane
- Flooring
- Ceramic Tile, Luxury Vinyl Plank
- Garage
- Yes
- Garage Spaces
- 2
- Exterior Features
- Exterior Lighting, Stone Retaining Walls
- Community Amenities
- Basketball Courts, Beach, Bike Trail, Common Grounds, Dog Park, Jog/Walk Path, Lake, Picnic Area, Pool - Outdoor, Soccer Field, Swimming Pool, Tennis Courts, Tot Lots/Playground, Water/Lake Privileges, Boat Ramp, Boat Dock/Slip, Club House, Pickleball Courts, Pier/Dock, Volleyball Courts, Meeting Room, Party Room
- View
- Lake, Mountain, Scenic Vista
- Heating
- Forced Air
- Heating Fuel
- Natural Gas
- Cooling
- Central A/C
- Roof
- Architectural Shingle
- Utilities
- Natural Gas Available, Under Ground
- Water
- Public
- Sewer
- Public Sewer
Mortgage Calculator
Listing courtesy of Mackintosh, Inc.. Contact: (301) 662-0155