116 Mountain Creek Cir, Frederick, MD 21702
- $380,000
- 3
- BD
- 3
- BA
- 1,848
- SqFt






- List Price
- $380,000
- Days on Market
- 1
- Status
- COMING SOON
- MLS#
- MDFR2079868
- Bedrooms
- 3
- Bathrooms
- 3
- Full Baths
- 2
- Half Baths
- 1
- Living Area
- 1,848
- Lot Size (Acres)
- 0.03
- Style
- Colonial
- Year Built
- 2009
- County
- Frederick
- School District
- Frederick County Public Schools
Property Description
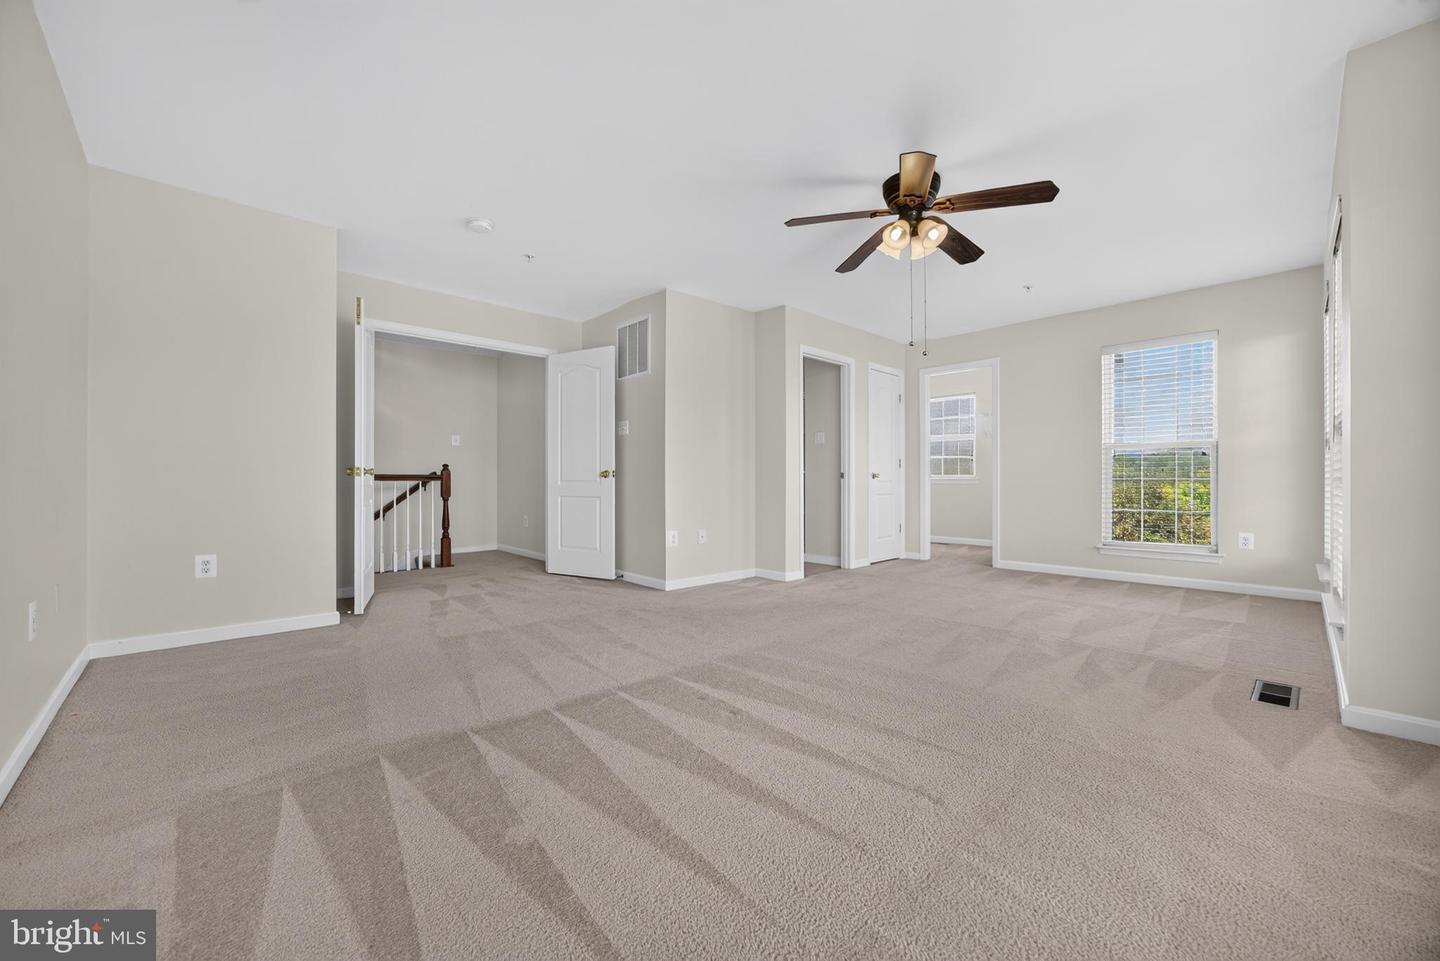
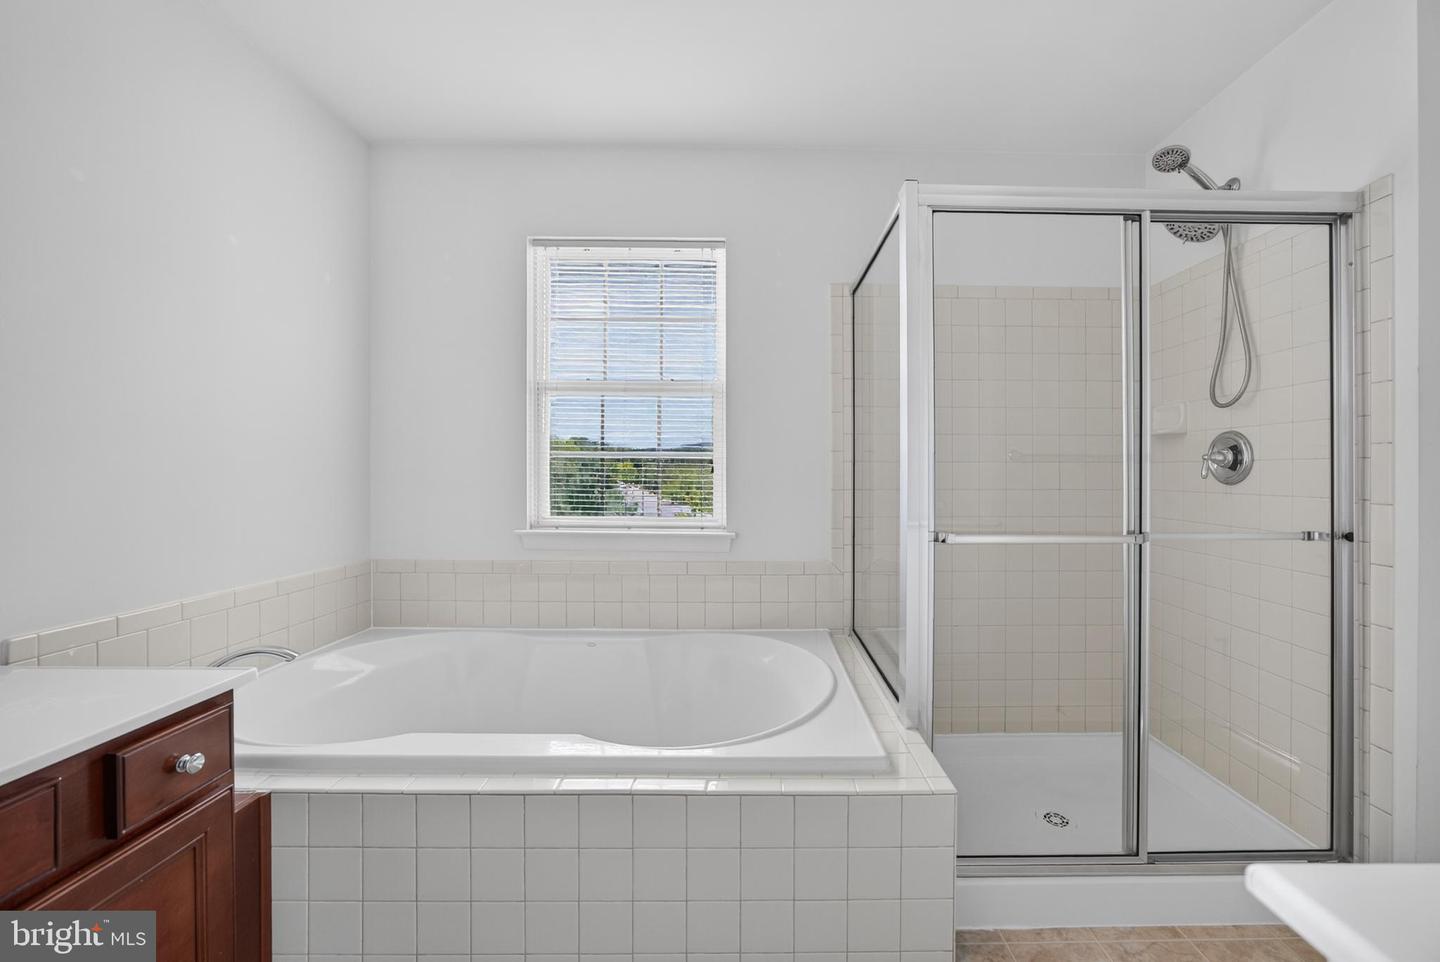
Move right in to this spacious end unit home filled with an abundance of natural light and offers 3 levels of living space! The main level includes an open floorplan with beautiful hardwood floors throughout including the living room, dining area, kitchen with gas cooking & pantry plus powder room. The 2nd level includes 2 bedrooms, a full bath and laundry room. The entire upstairs boasts the primary suite with private bath & large walk-in closet. Outside includes a privacy fence around the front entrance, a driveway for off-street parking & plenty of extra parking right out front. Updates include HVAC in 2025, Dishwasher in 2024, Fridge & Clothes Washer in 2023. Located in the wonderful community of Taskers Chance, which includes access to tot lots, pathways & swimming pool! Amazing location - enjoy the convenience of living only minutes from commuter routes, shopping, restaurants, parks & historic downtown Frederick, with its charming shops, tons of dining options and entertainment. Welcome Home!!
/u.realgeeks.media/firstcapitolrealestate/logo-transparent-png.png)
Additional Information
- Subdivision
- Taskers Chance
- Taxes
- $5726
- HOA Fee
- $87
- HOA Frequency
- Monthly
- Interior Features
- Bathroom - Soaking Tub, Bathroom - Stall Shower, Bathroom - Tub Shower, Breakfast Area, Carpet, Ceiling Fan(s), Dining Area, Floor Plan - Open, Pantry, Primary Bath(s), Walk-in Closet(s), Wood Floors
- Amenities
- Pool - Outdoor, Tot Lots/Playground
- School District
- Frederick County Public Schools
- Elementary School
- Lincoln
- Middle School
- West Frederick
- High School
- Frederick
- Flooring
- Wood, Carpet, Ceramic Tile
- Community Amenities
- Pool - Outdoor, Tot Lots/Playground
- Heating
- Forced Air
- Heating Fuel
- Natural Gas
- Cooling
- Central A/C
- Roof
- Asphalt
- Utilities
- Under Ground
- Water
- Public
- Sewer
- Public Sewer
- Room Level
- Living Room: Main, Dining Room: Main, Kitchen: Main, Bedroom 2: Upper 1, Bedroom 3: Upper 1, Full Bath: Upper 1, Primary Bedroom: Upper 2, Primary Bathroom: Upper 2, Laundry: Upper 1, Half Bath: Main
Mortgage Calculator
Listing courtesy of Blue Crab Real Estate, LLC. Contact: