4719 Mussetter Rd, Ijamsville, MD 21754
- $675,000
- 3
- BD
- 3
- BA
- 3,324
- SqFt




- List Price
- $675,000
- Days on Market
- 3
- Status
- ACTIVE
- MLS#
- MDFR2085480
- Bedrooms
- 3
- Bathrooms
- 3
- Full Baths
- 3
- Living Area
- 3,324
- Lot Size (Acres)
- 0.45
- Style
- Colonial
- Year Built
- 1925
- County
- Frederick
- School District
- Frederick County Public Schools
Property Description
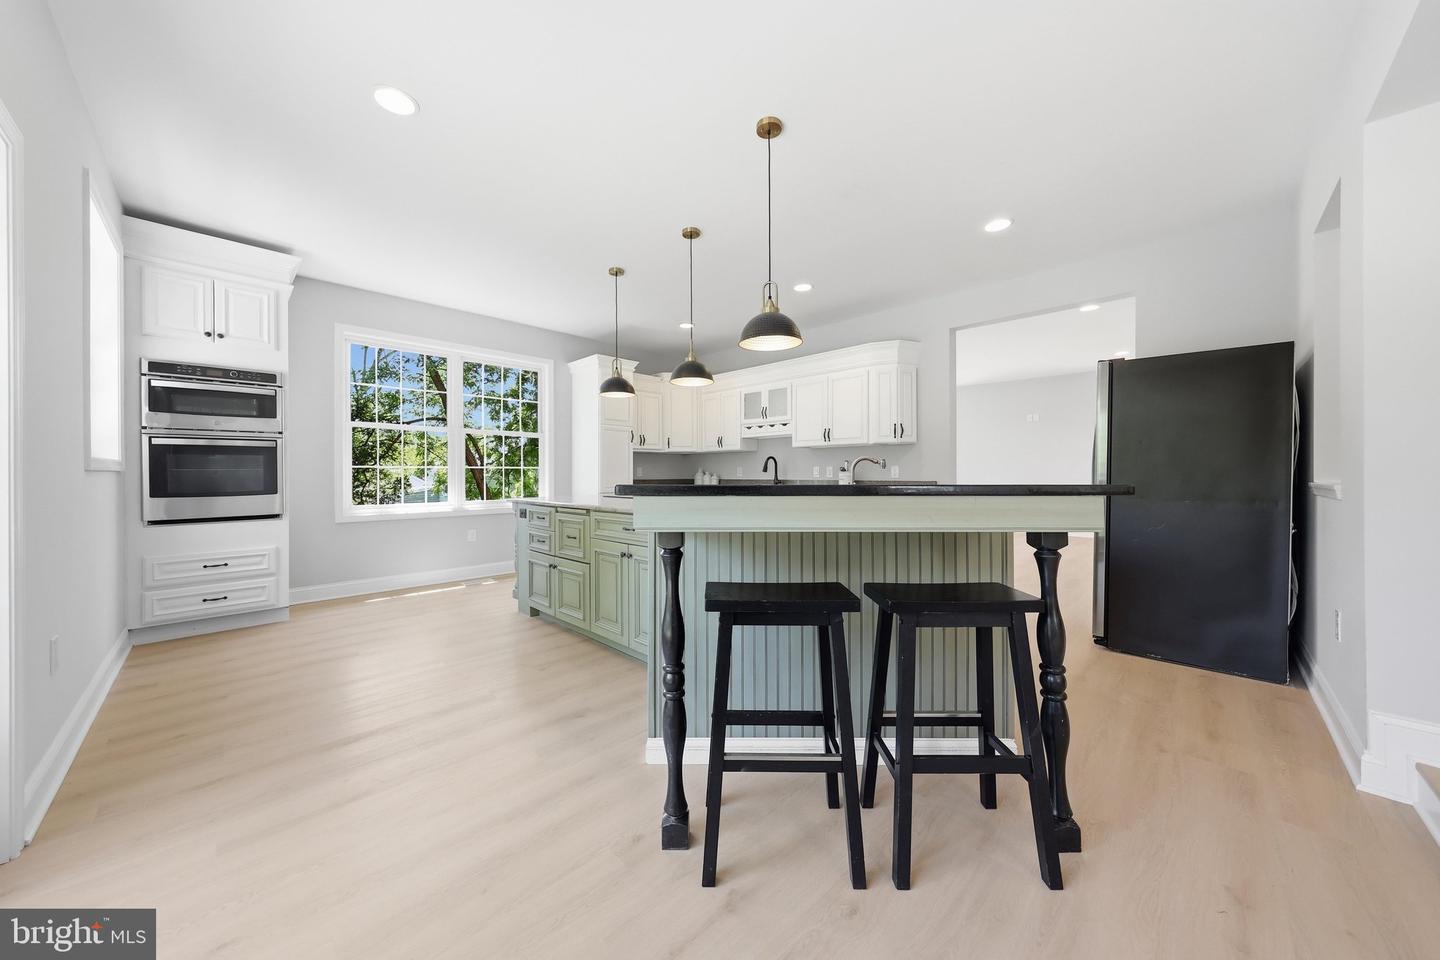
Stunning home! Almost everything is new! NO HOA! With over 3,000 sq ft of beautifully finished living space, and located in the Oakdale School district, this home has it all! One of the most beautiful and well-appointed kitchens you'll ever see; private backyard, with spacious bedrooms and 3 completely updated full baths! Every detail has been thoughtfully updated, creating a home that is both elegant and functional. The gourmet kitchen is truly the centerpiece of the home and is sure to impress. It features an absolutely gorgeous oversized marble island with a 5-burner cooktop, a second prep sink accented by a beautiful copper faucet, gorgeous Bertch soft-close cabinetry, brand-new stainless steel appliances, an oversized pantry, and a charming wood-burning fireplace that creates a warm gathering space unlike any other. Beautiful light-colored wood-look luxury vinyl flooring flows throughout the entire home. The upper level offers three spacious bedrooms, each with cathedral ceilings, along with a versatile loft, an office bonus room, and a huge storage closet to accommodate all your needs. And, two full updated bathrooms. The owner's suite is unmatched, featuring soaring cathedral ceilings and a private balcony where you can enjoy your morning coffee while overlooking the peaceful backyard. The luxurious primary bath has been beautifully updated with a separate shower, a relaxing corner Jacuzzi soaking tub, huge walk-in closet and elegant finishes throughout. The main level also includes a stunning full bath, bringing the home to a total of three full bathrooms. Need even more space? The enormous unfinished basement with walk-up stairs to the backyard offers endless possibilities for future expansion, recreation, or storage. Outside, you'll enjoy a two-story deck off the kitchen and primary bedroom. Two gravel driveways provide abundant off-street parking and the privacy of the backyard setting. Septic was just inspected - new distribution box installed and its certified. Located just minutes from Downtown Frederick, you'll enjoy an incredible lifestyle with award-winning restaurants, year-round festivals and cultural events, unique shopping, kayaking on the Monocacy River, and Frederick Keys baseball games. Commuters will love the easy access to I-70 and convenient routes to Montgomery County via Ijamsville Road. Situated in the highly desirable Oakdale school district, younger students will attend the brand new this Fall Linganore Creek Elementary School, and Oakdale Middle School, and Oakdale High School. This is a truly exceptional home combining luxury, space, location, and thoughtful design—don't miss this incredible opportunity!
/u.realgeeks.media/firstcapitolrealestate/logo-transparent-png.png)
Additional Information
- Subdivision
- None Available
- Taxes
- $2288
- Interior Features
- Bathroom - Jetted Tub, Bathroom - Soaking Tub, Ceiling Fan(s), Kitchen - Gourmet, Kitchen - Island, Pantry, Primary Bath(s), Upgraded Countertops, Walk-in Closet(s)
- School District
- Frederick County Public Schools
- Middle School
- Oakdale
- High School
- Oakdale
- Fireplaces
- 1
- Fireplace Description
- Insert, Mantel(s), Wood
- Flooring
- Luxury Vinyl Plank
- Exterior Features
- Outbuilding(s)
- Heating
- Heat Pump(s), Wood Burn Stove, Programmable Thermostat, Zoned
- Heating Fuel
- Electric
- Cooling
- Heat Pump(s), Ceiling Fan(s), Central A/C, Programmable Thermostat, Zoned
- Utilities
- Electric Available
- Water
- Well
- Sewer
- On Site Septic
- Room Level
- Loft: Upper 1, Bonus Room: Upper 1, Laundry: Upper 1, Family Room: Main, Living Room: Main, Kitchen: Main, Basement: Lower 1, Storage Room: Lower 1
- Basement
- Yes
Mortgage Calculator
Listing courtesy of Century 21 Redwood Realty. Contact: 5405331279