6048 White Flint, Frederick, MD 21702
- $1,200,000
- 5
- BD
- 6
- BA
- 4,788
- SqFt




- List Price
- $1,200,000
- Price Change
- ▼ $50,000 1789273549
- Days on Market
- 32
- Status
- ACTIVE
- MLS#
- MDFR2086000
- Bedrooms
- 5
- Bathrooms
- 6
- Full Baths
- 5
- Half Baths
- 1
- Living Area
- 4,788
- Lot Size (Acres)
- 1.72
- Style
- Transitional
- Year Built
- 2000
- County
- Frederick
- School District
- Frederick County Public Schools
Property Description
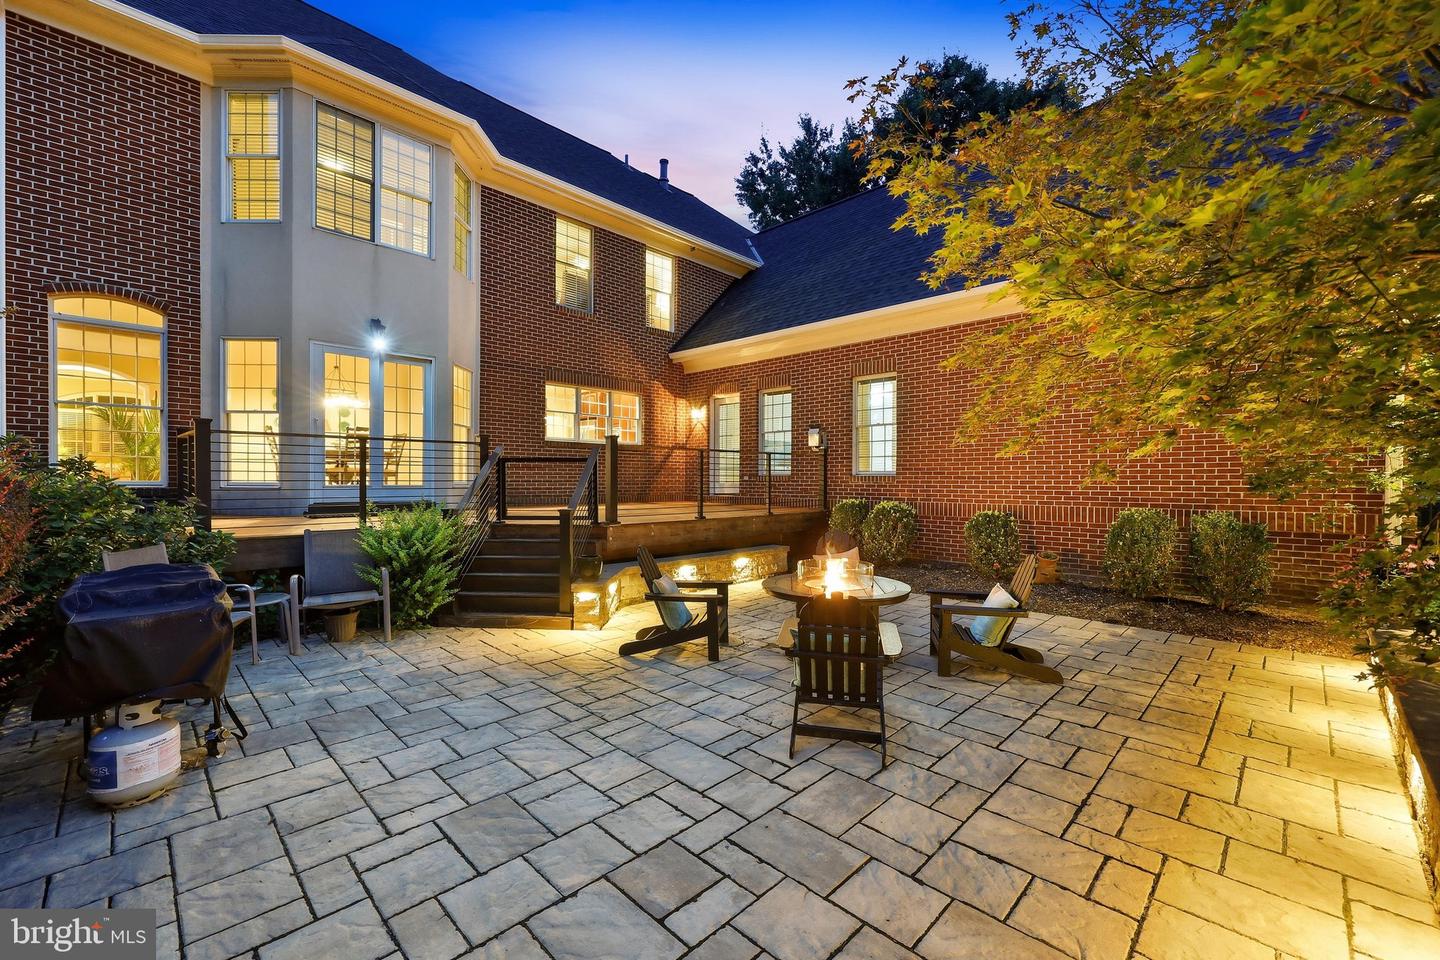
She’s everything you want, she’s everything you need! This home has the kind of vibe that makes you feel like you finally have your life together. Fresh updates, inviting spaces, and the kind of warmth that feels good the second you walk in. Prominently sited on a prestigious lot in the heart of coveted White Flint Springs, 6048 White Flint Drive stands out with its enduring design and craftsmanship. The residence is clad with handsome brick , architectural and copper roofing, and was built by Award-Winning Sanbower Builders. The home was designed with a top-notch flex space that includes Guest Quarters for use by either a family member, nanny or an au pair - you name it! 5BR | 5 FB | 1 HB | 3 FP | 6278 SF | 3 CG | 1.72 AC | 3 Zone HVAC | Guest Apt Shown by Private Appointment.
/u.realgeeks.media/firstcapitolrealestate/logo-transparent-png.png)
Additional Information
- Subdivision
- White Flint Springs
- Taxes
- $9563
- Interior Features
- 2nd Kitchen, Attic, Bathroom - Soaking Tub, Bathroom - Walk-In Shower, Breakfast Area, Built-Ins, Butlers Pantry, Carpet, Ceiling Fan(s), Chair Railings, Crown Moldings, Curved Staircase, Efficiency, Entry Level Bedroom, Family Room Off Kitchen, Floor Plan - Traditional, Formal/Separate Dining Room, Kitchen - Eat-In, Kitchen - Gourmet, Kitchen - Island, Kitchen - Table Space, Pantry, Primary Bath(s), Recessed Lighting, Upgraded Countertops, Wainscotting, Walk-in Closet(s), Water Treat System, Wine Storage, Wood Floors
- School District
- Frederick County Public Schools
- Fireplaces
- 3
- Fireplace Description
- Brick, Double Sided, Heatilator, Mantel(s)
- Flooring
- Solid Hardwood, Ceramic Tile, Carpet
- Garage
- Yes
- Garage Spaces
- 3
- Exterior Features
- Extensive Hardscape, Exterior Lighting, Play Area, Sidewalks, Stone Retaining Walls
- View
- Garden/Lawn, Creek/Stream, Scenic Vista
- Heating
- Heat Pump(s), Heat Pump - Gas BackUp, Programmable Thermostat, Zoned
- Heating Fuel
- Electric, Propane - Owned
- Cooling
- Central A/C, Ceiling Fan(s), Programmable Thermostat, Zoned
- Roof
- Architectural Shingle, Copper
- Water
- Well, Conditioner, Private
- Sewer
- On Site Septic
- Room Level
- Primary Bedroom: Upper 1, Sitting Room: Upper 1, Primary Bathroom: Upper 1, Bedroom 2: Upper 1, Bathroom 2: Upper 1, Bedroom 3: Upper 1, Bathroom 3: Upper 1, Bedroom 4: Upper 1, Office: Upper 1, Foyer: Main, Living Room: Main, Dining Room: Main, Family Room: Main, Kitchen: Main, Breakfast Room: Main, Half Bath: Main, Additional Bedroom: Main, Kitchen: Main, Living Room: Main, Recreation Room: Lower 1, Utility Room: Lower 1, Game Room: Lower 1, Bathroom 3: Lower 1, Bonus Room: Lower 1
- Basement
- Yes
Mortgage Calculator
Listing courtesy of Samson Properties. Contact: 3018828710