309 Tiree Ct Unit #204, Abingdon, MD 21009
- $255,000
- 2
- BD
- 2
- BA
- 1,260
- SqFt




- List Price
- $255,000
- Days on Market
- 0
- Status
- ACTIVE
- MLS#
- MDHR2058772
- Bedrooms
- 2
- Bathrooms
- 2
- Full Baths
- 2
- Living Area
- 1,260
- Style
- Unit/Flat
- Year Built
- 2006
- County
- Harford
- School District
- Harford County Public Schools
Property Description
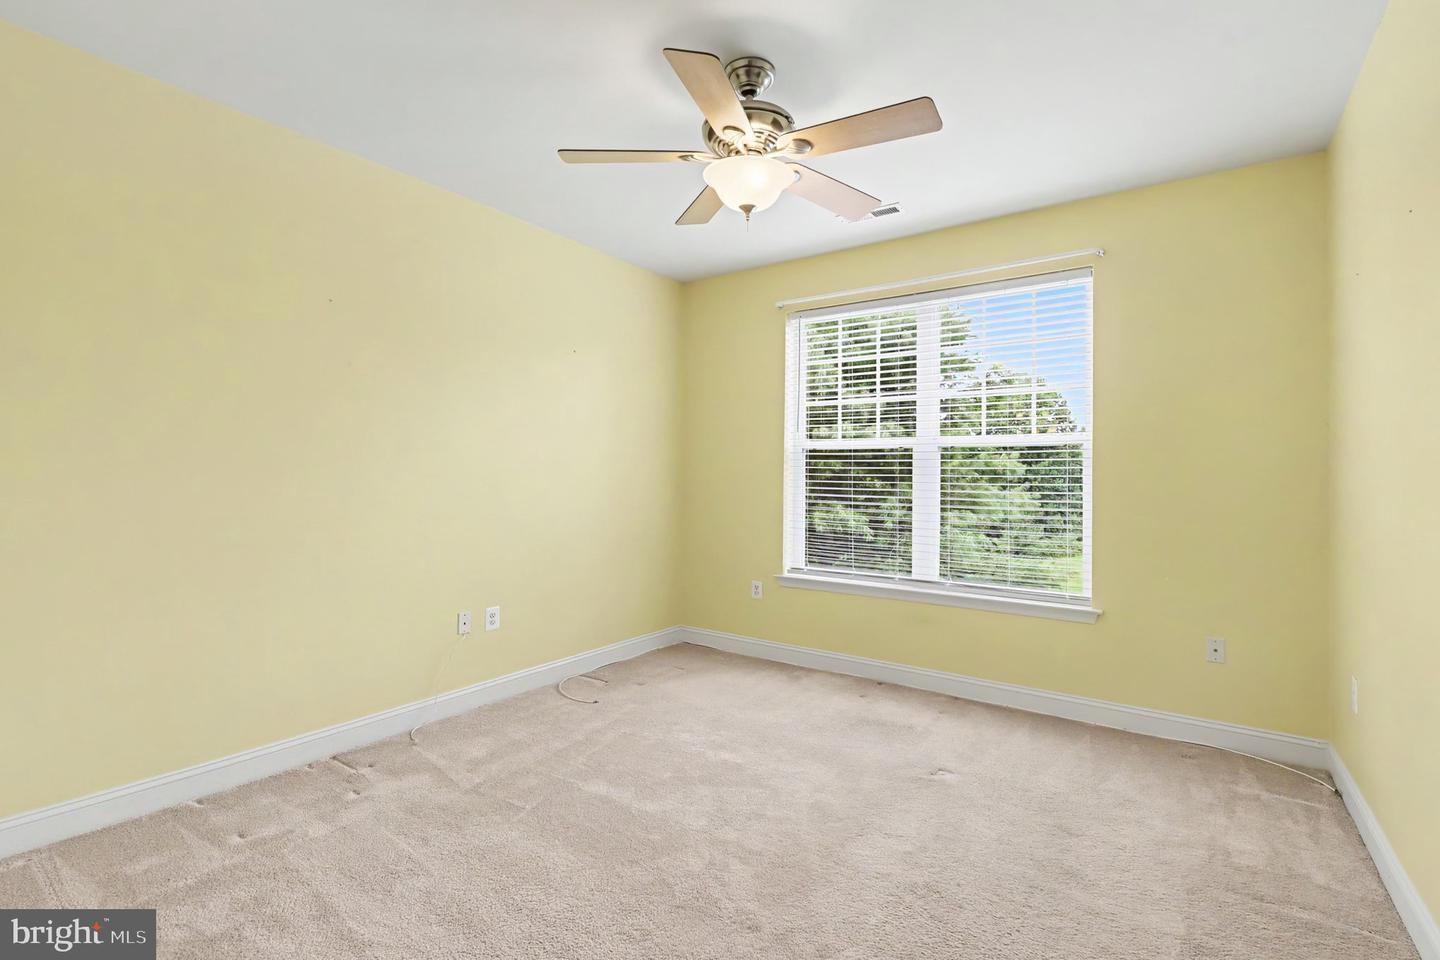
Welcome to easy, low-maintenance living in this well-maintained, front-facing corner unit located in a desirable 55+ community with elevator access. Offering an open floor plan, 9-foot ceilings, and crown molding, this spacious condo features 2 bedrooms, 2 full baths, and a separate den/office that provides valuable flexibility for work, hobbies, or additional living space. The kitchen features 42-inch maple cabinetry and opens to a comfortable floor plan designed for both everyday living and entertaining. The primary bedroom includes a spacious walk-in closet and private bath, while the second bedroom and full bath provide comfortable accommodations for guests. Step outside to the private balcony for morning coffee, a good book, or a quiet place to unwind. Community amenities include an outdoor pool. The convenient location places you close to shopping and restaurants, and the public library is just steps away. This home offers the space, comfort, and convenience to enjoy your next chapter with ease. NOTE: A separately deeded garage may also be available for purchase. A separate listing will be entered shortly.
/u.realgeeks.media/firstcapitolrealestate/logo-transparent-png.png)
Additional Information
- Subdivision
- Tiree Land Condominiums
- Building Name
- Tiree Land Condo
- Taxes
- $2300
- HOA Fee
- $300
- HOA Frequency
- Quarterly
- Condo Fee
- $380
- Amenities
- Elevator, Fitness Center, Pool - Outdoor, Club House, Community Center
- School District
- Harford County Public Schools
- Exterior Features
- Exterior Lighting, Sidewalks
- Community Amenities
- Elevator, Fitness Center, Pool - Outdoor, Club House, Community Center
- Heating
- Forced Air
- Heating Fuel
- Natural Gas
- Cooling
- Central A/C
- Water
- Public
- Sewer
- Public Sewer
- Room Level
- Bedroom 2: Main, Primary Bedroom: Main, Primary Bathroom: Main, Dining Room: Main, Den: Main, Living Room: Main, Kitchen: Main, Bathroom 2: Main
Mortgage Calculator
Listing courtesy of American Premier Realty, LLC. Contact: 4435120090